Residential Extension & Alterations
10 Kingscliffe Gardens
Structural engineering design for a rear extension and internal alterations, coordinating the new structure with the existing house.
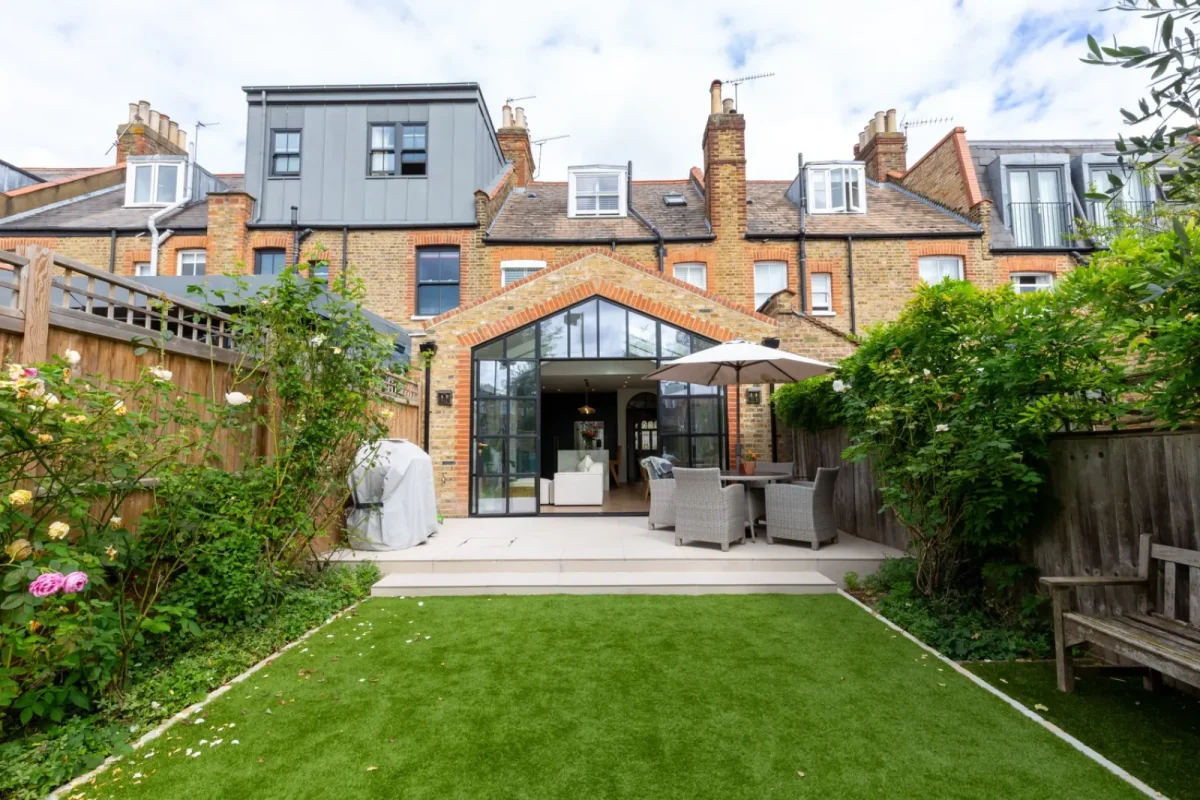
The project
CES provided structural engineering design for a rear extension and internal alterations at 10 Kingscliffe Gardens, coordinating the new structure with the existing house.
CES scope
- Structural calculations, general arrangement drawings and construction details.
- Design of steel beams, columns and a box frame to support new openings and retained construction.
- A cranked steel beam following the extension’s roof profile, together with timber roof members and flitch beams.
- Structural support to retained chimney breasts and alterations to existing floor supports.
- Design of strip and pad foundations and a reinforced concrete slab spanning between foundations to avoid loading the existing sewer.
- Foundation detailing addressing nearby trees, clay ground conditions and neighbouring foundations.
- Steel connection details and construction-stage support, including revisions following opening-up works and responses to Building Control queries.
The structural scheme combined the extension’s architectural requirements with practical solutions for the existing building, drainage and boundary conditions.
CES services on this project
Start a project
Working on a similar scheme?
Tell us about the building and what you need. Every enquiry is reviewed personally by one of our engineers.
Telephone
0740 555 0606