Home ExpertiseProjectsWho we work withAboutContact Discuss a project 0740 555 0606
  1. Home
  2. Projects

Projects

Selected projects.

Recent commissions, from specialist steelwork within The Ritz London and 30 Grosvenor Square to flagship retail, airspace developments, infrastructure and new-build homes.

Hospitality & Heritage

The Ritz London

Location
Piccadilly, St James’s, London
Sector
Hospitality & Heritage
CES appointed by
Apex Steel Structures, ADF London, VLD Paris
CES scope
Steel Design, Connection Design, As-Built Assessment, Remedial Detailing

Specialist steelwork design, installation assessment and remedial detailing within the historic interiors of The Ritz London.
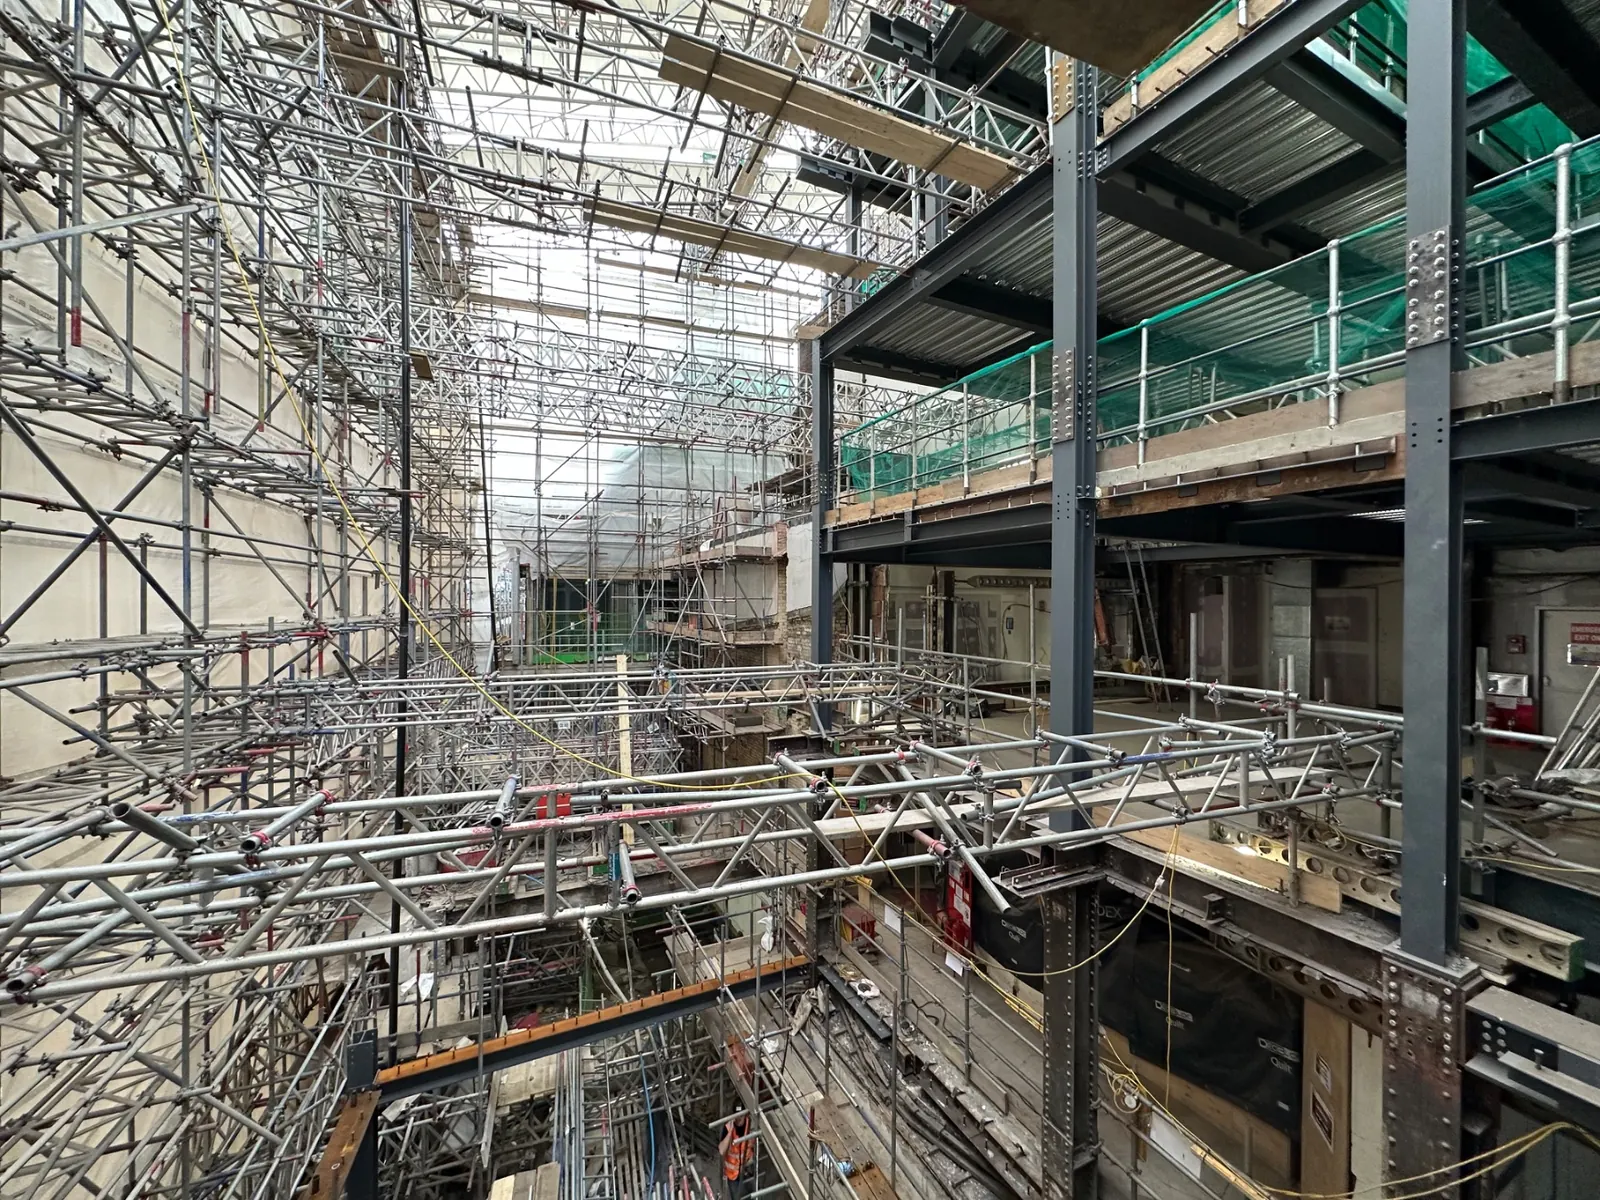
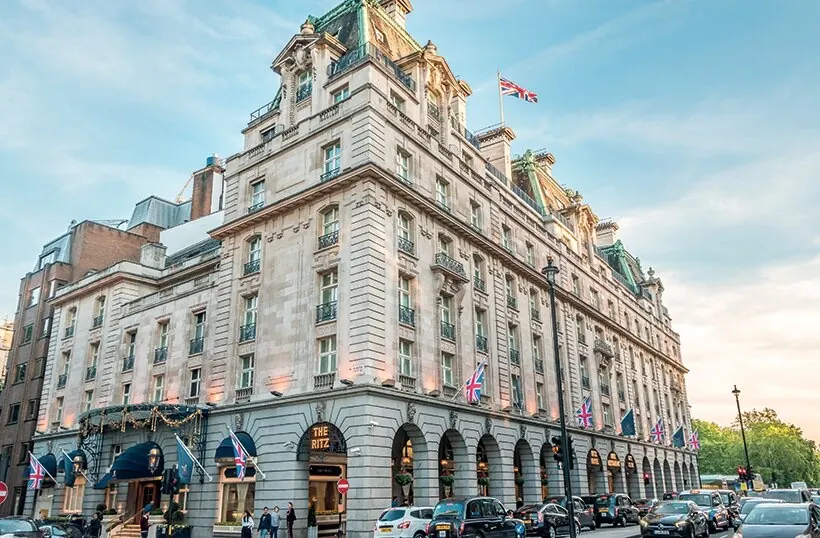
The Ritz London — new steel frame within the existing building during construction
The Ritz London, Piccadilly
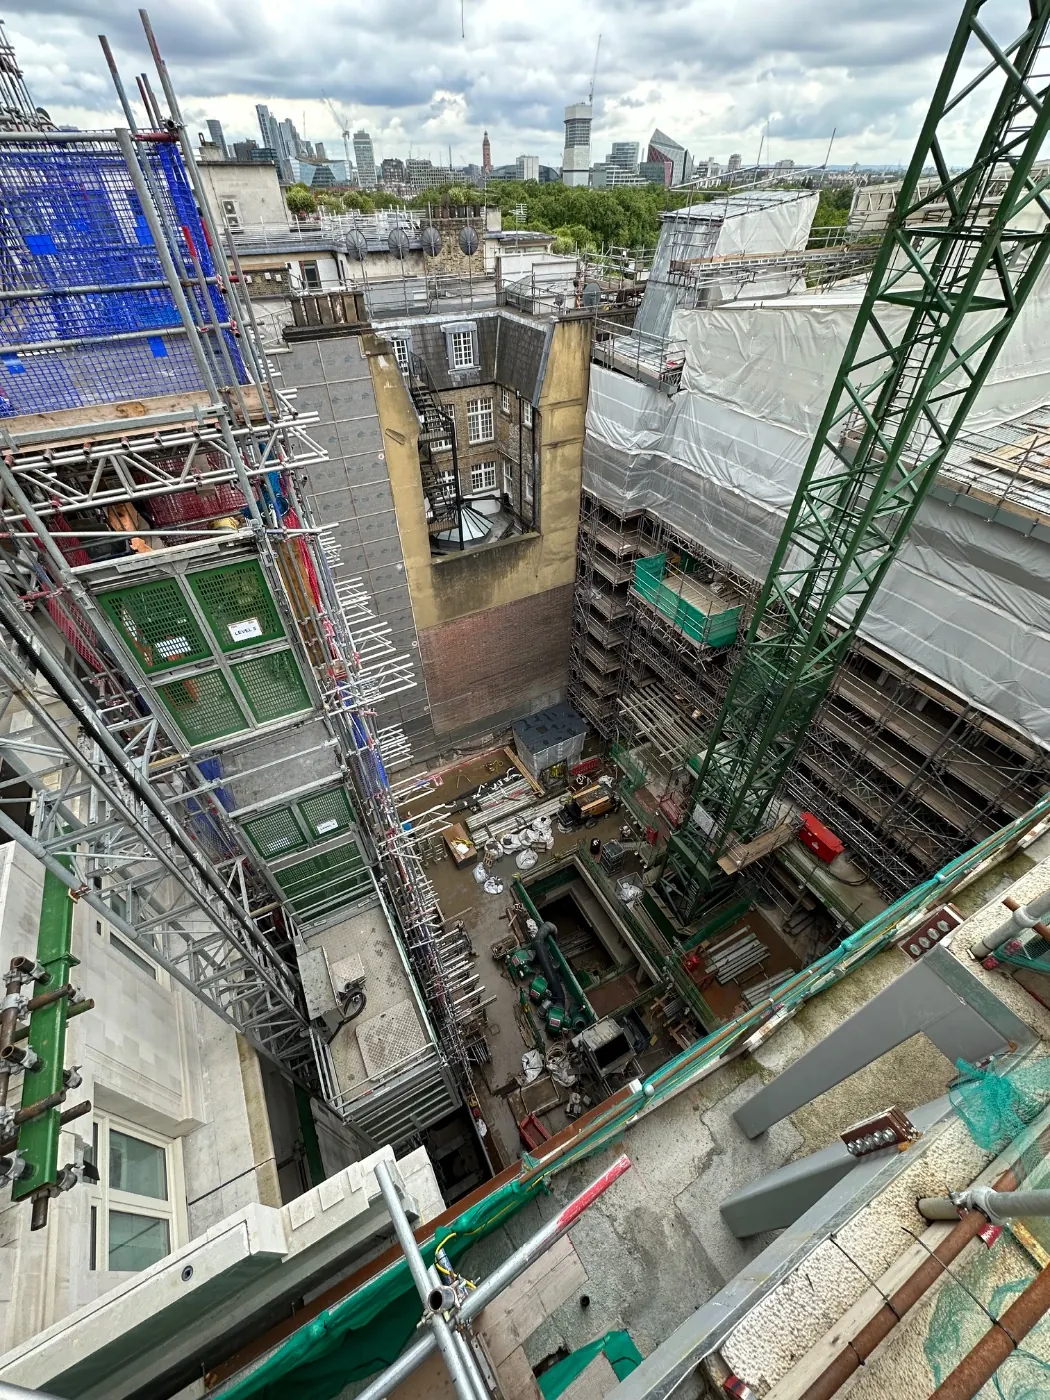
The Ritz London — courtyard works viewed from roof level
Sport & Hospitality

Wimbledon — Millennium Building

Location
All England Lawn Tennis Club, Wimbledon, London SW19
CES appointed by
Apex Structures
CES scope
Steel Connection Design

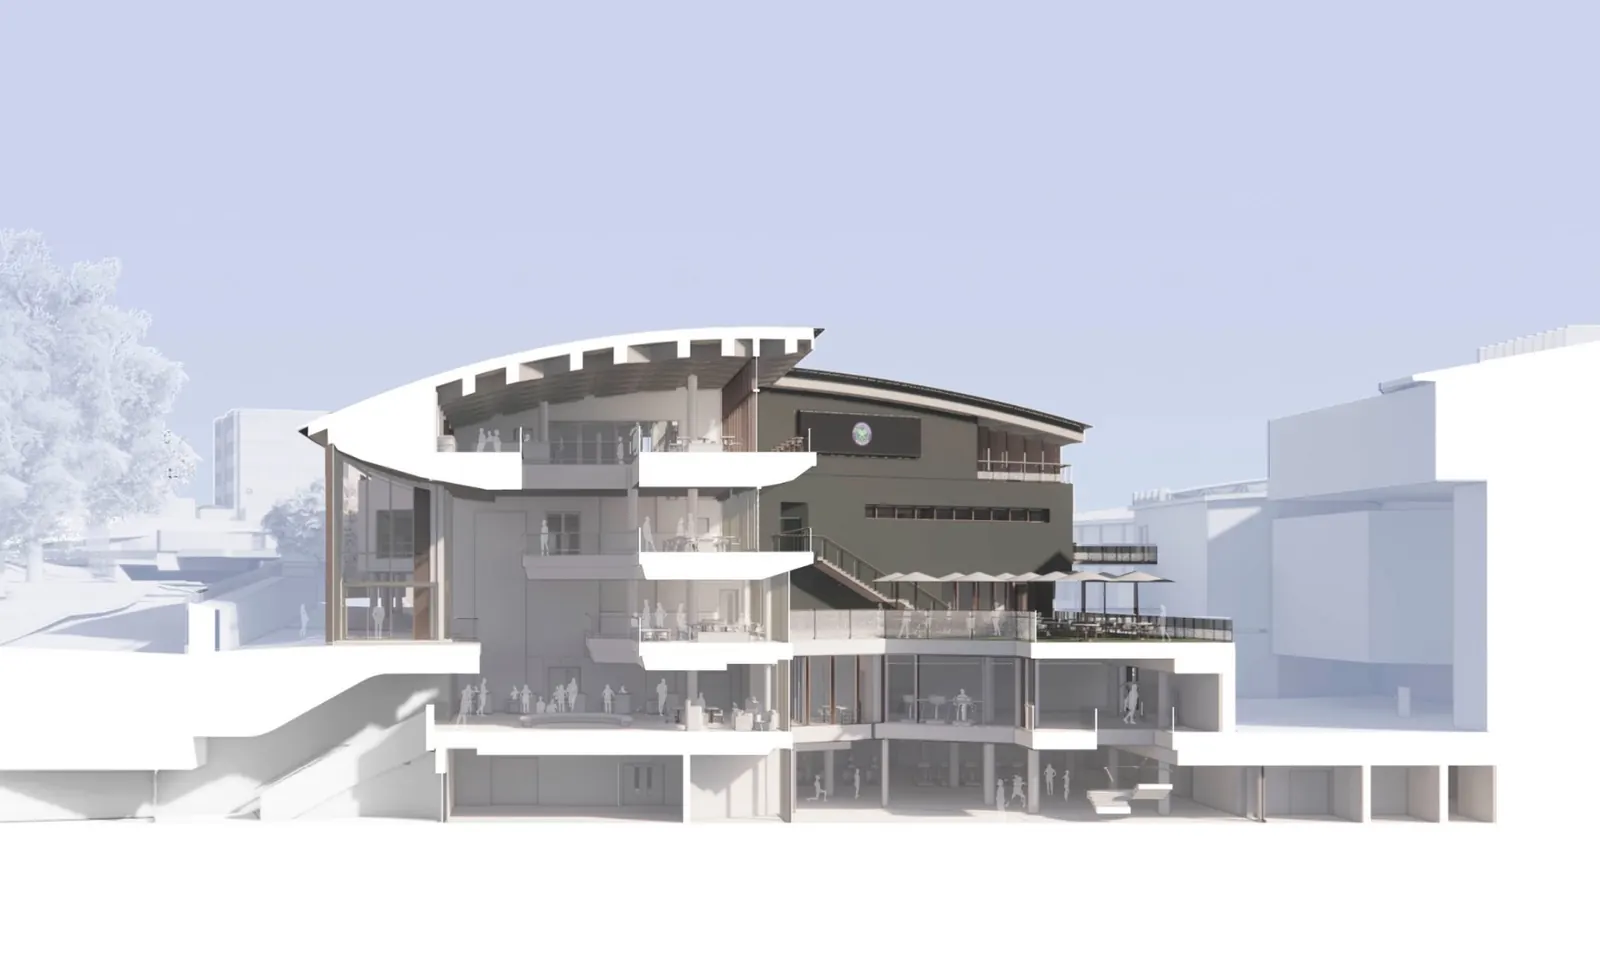
Specialist steel connection design for the Millennium Building at the All England Lawn Tennis Club, delivered through Apex Structures.
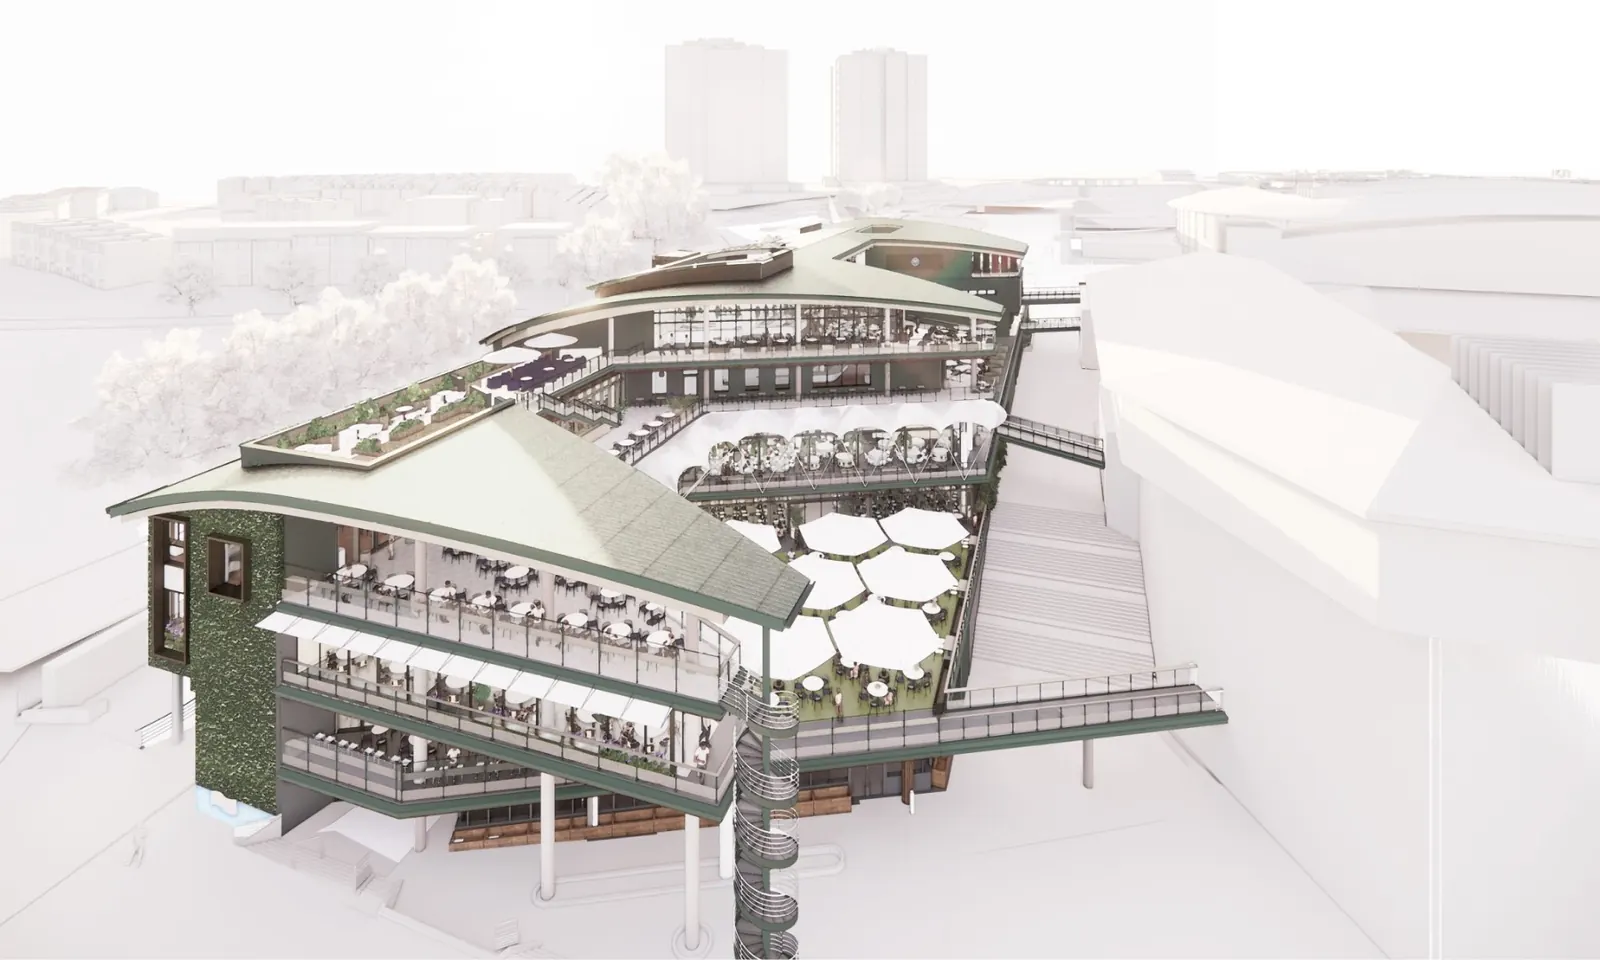
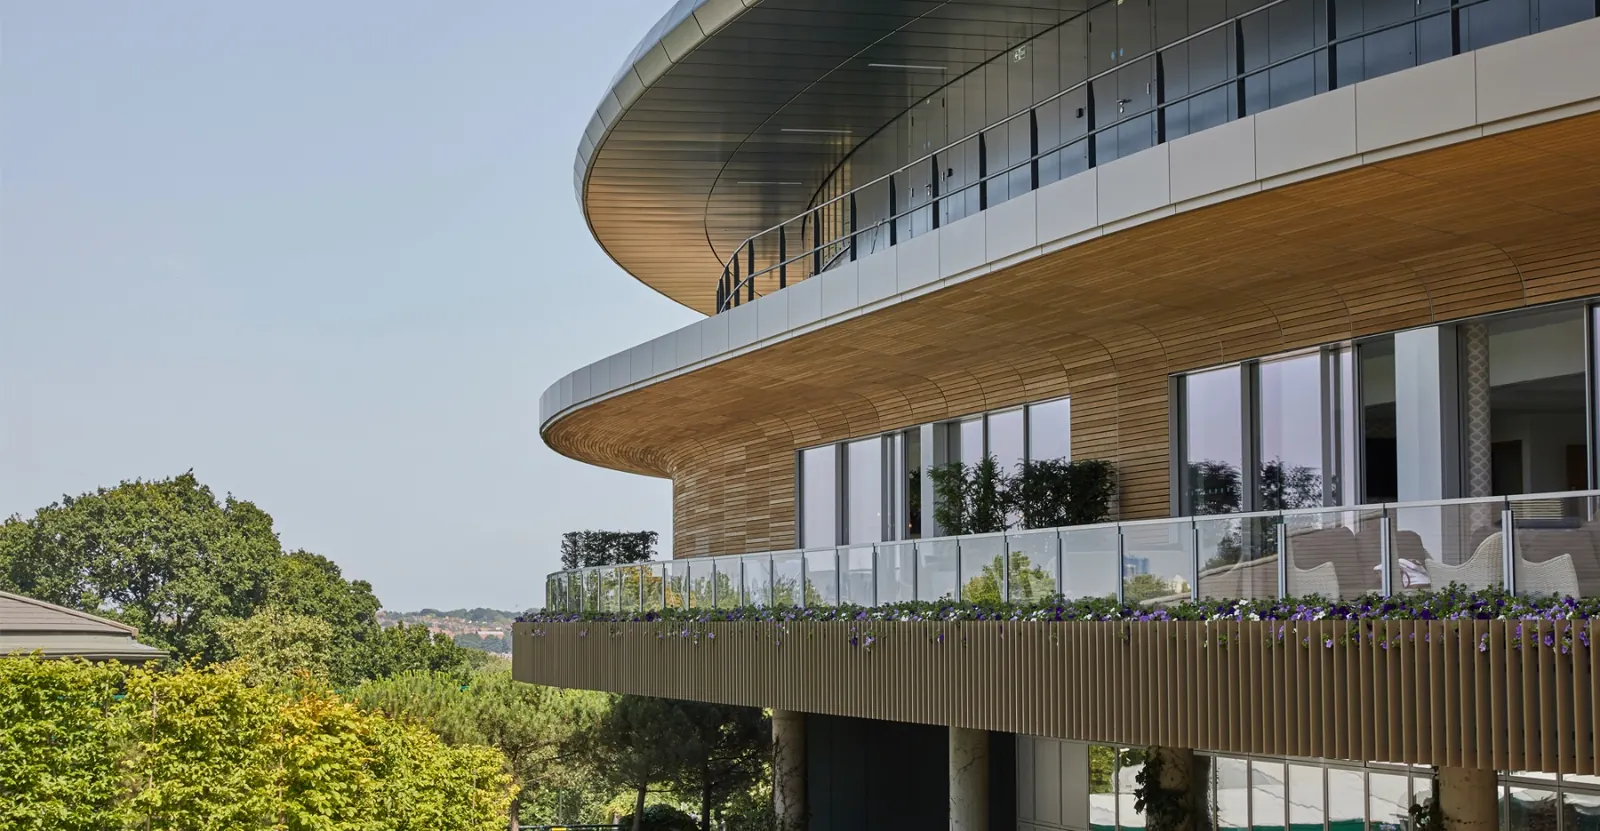
Wimbledon — Millennium Building, aerial visualisation
Wimbledon — Millennium Building, sectional visualisation
All England Lawn Tennis Club grounds, Wimbledon
Hospitality & Building Conversion

30 Grosvenor Square

Location
Mayfair, London W1
CES appointed by
ADF London
Main Contractor
Multiplex
CES scope
Steel Design, Connection Design, Staircase Support Design, Balustrade & Parapet Design

Specialist staircase steelwork and architectural metalwork design for the conversion of the former US Embassy into a hotel.
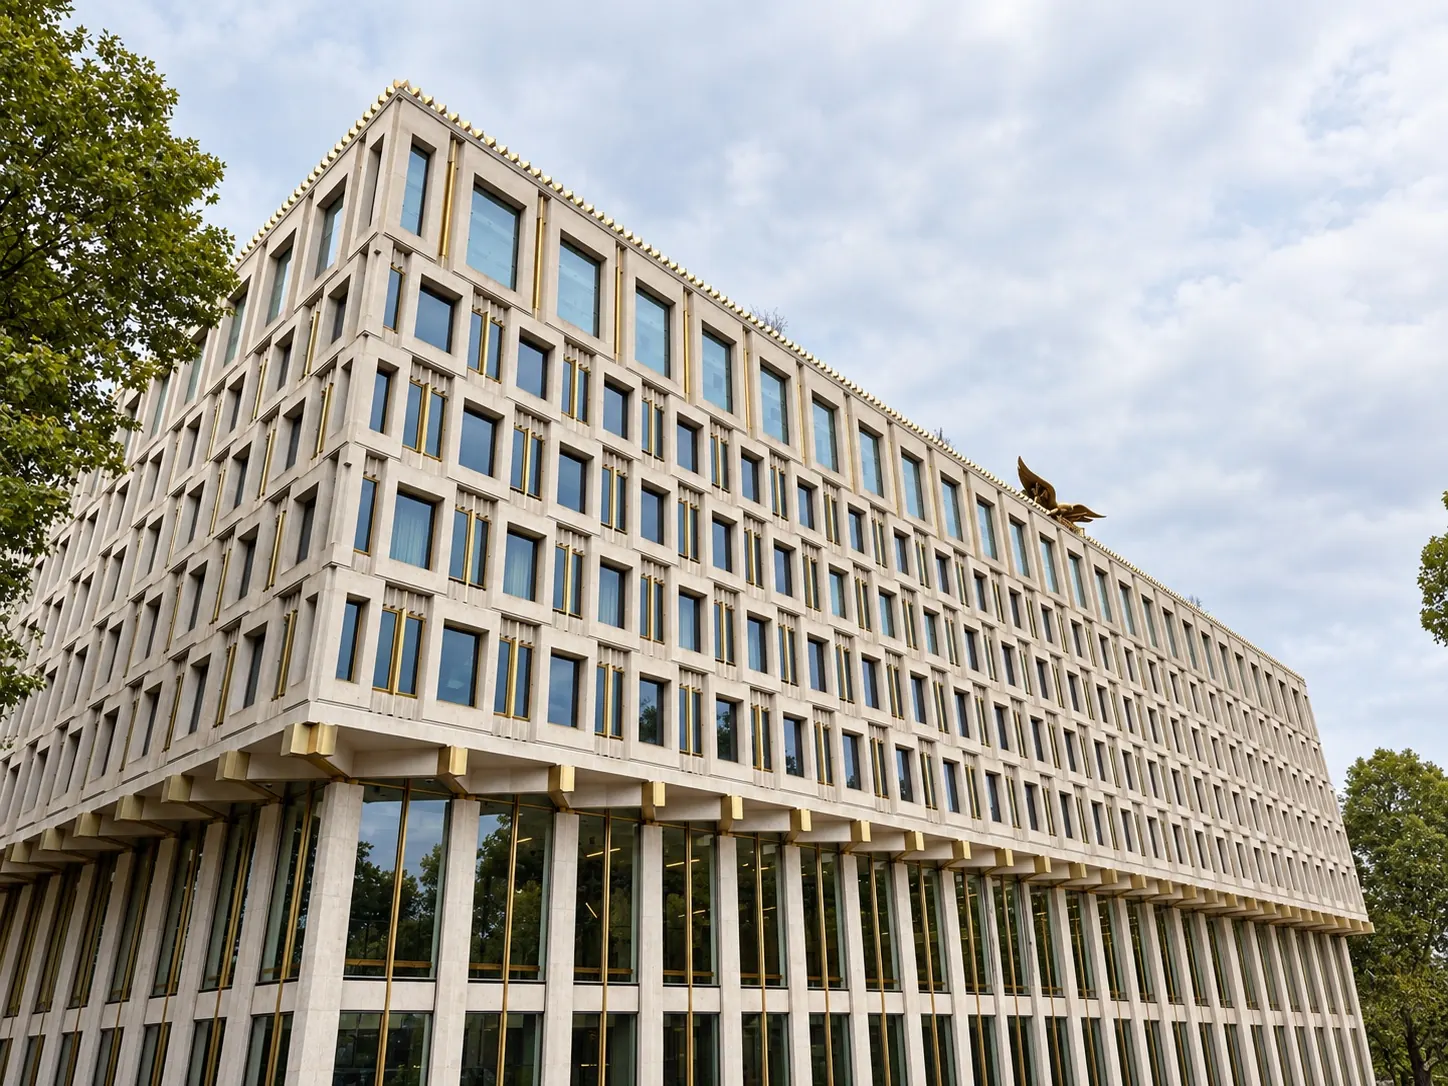
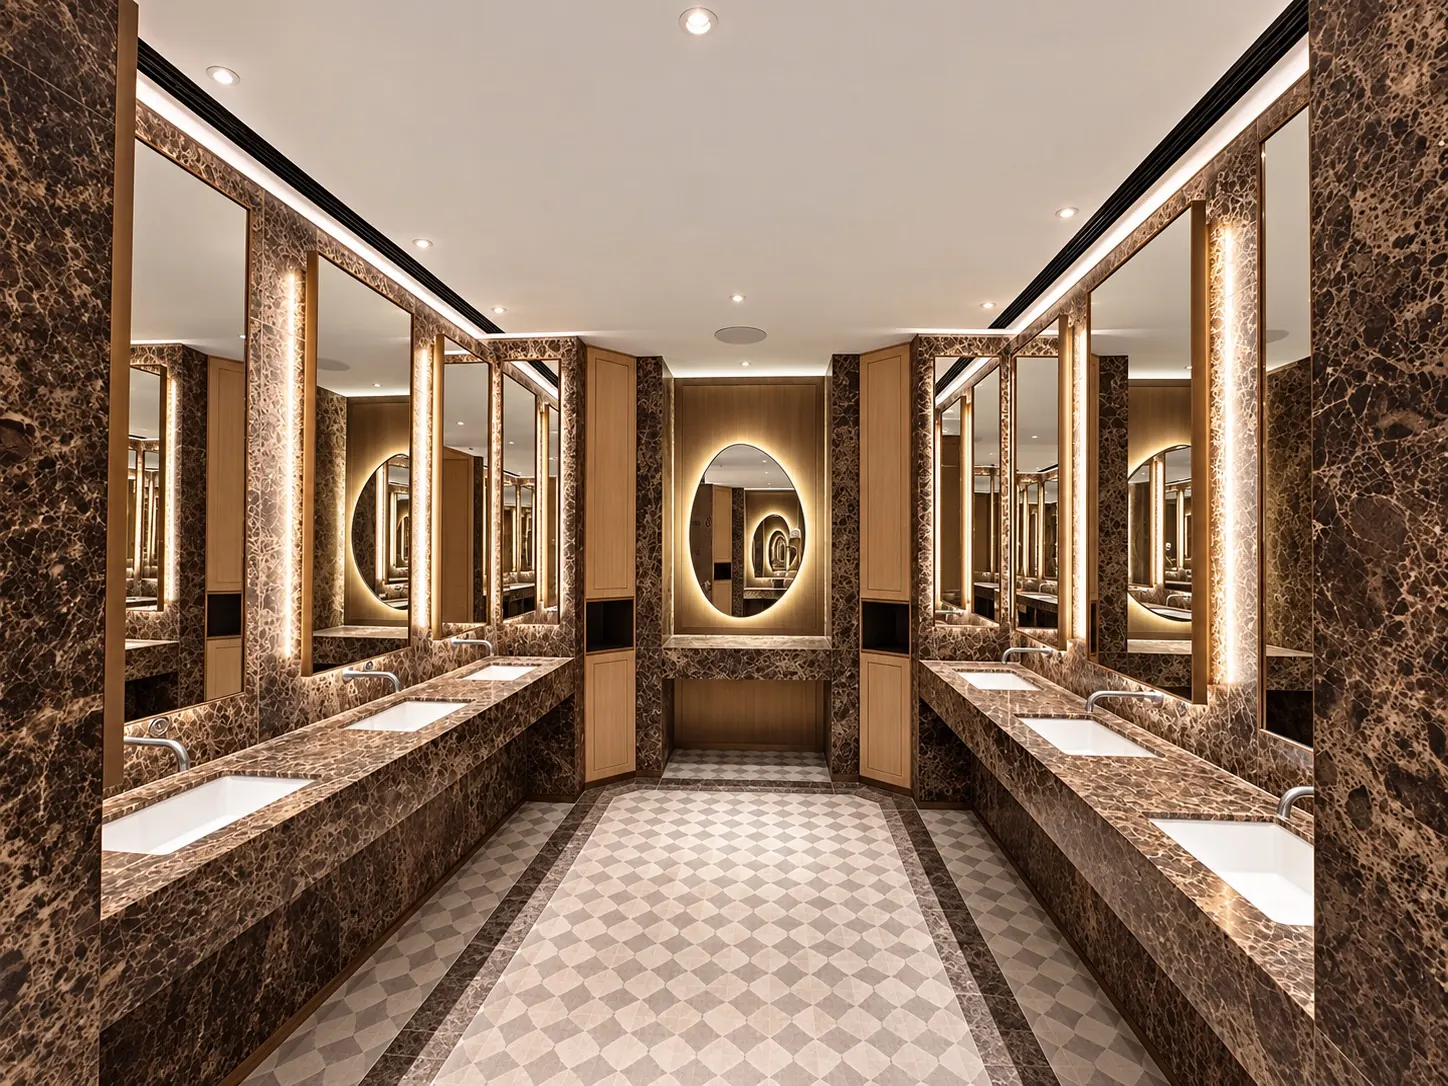
30 Grosvenor Square, Mayfair — the former US Embassy converted into a hotel
30 Grosvenor Square — hotel interior
Retail

Alo, Neal Street

Location
Neal Street, Covent Garden, London WC2
Architect
101 Architecture+Design
Main Contractor
Powells
Project Manager
Storecraft
CES scope
Structural Design, Coordination with Temporary Works Designer, Rooftop Terrace Design, Landlord Technical Review

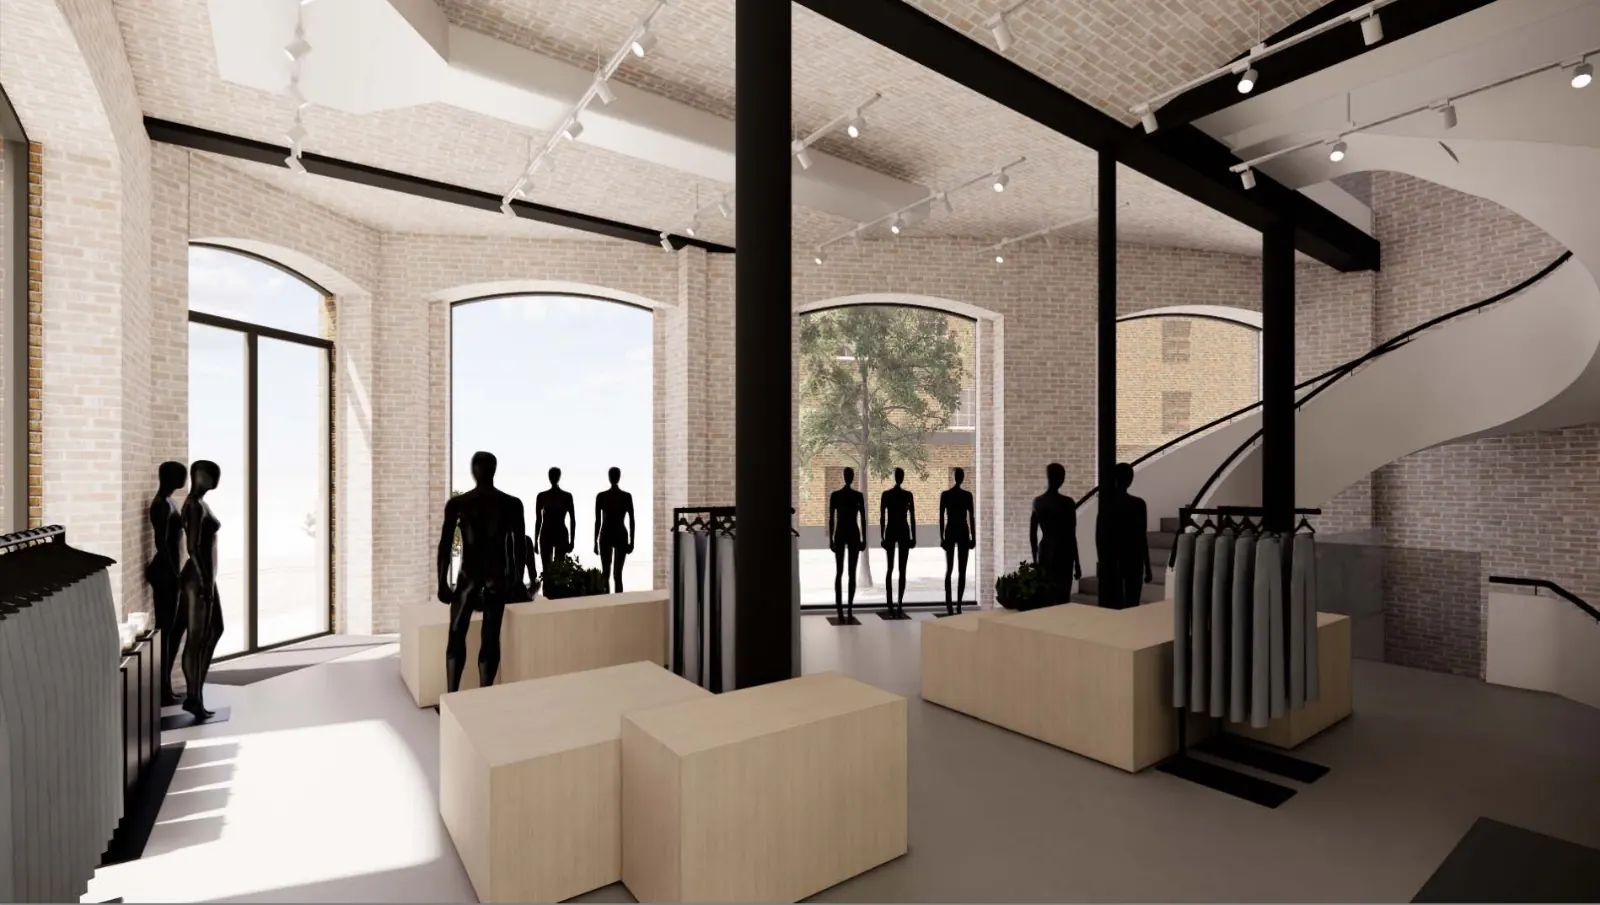
Structural engineering for a flagship retail fit-out in Covent Garden, including new steelwork, rooftop terrace loading and specialist design coordination.
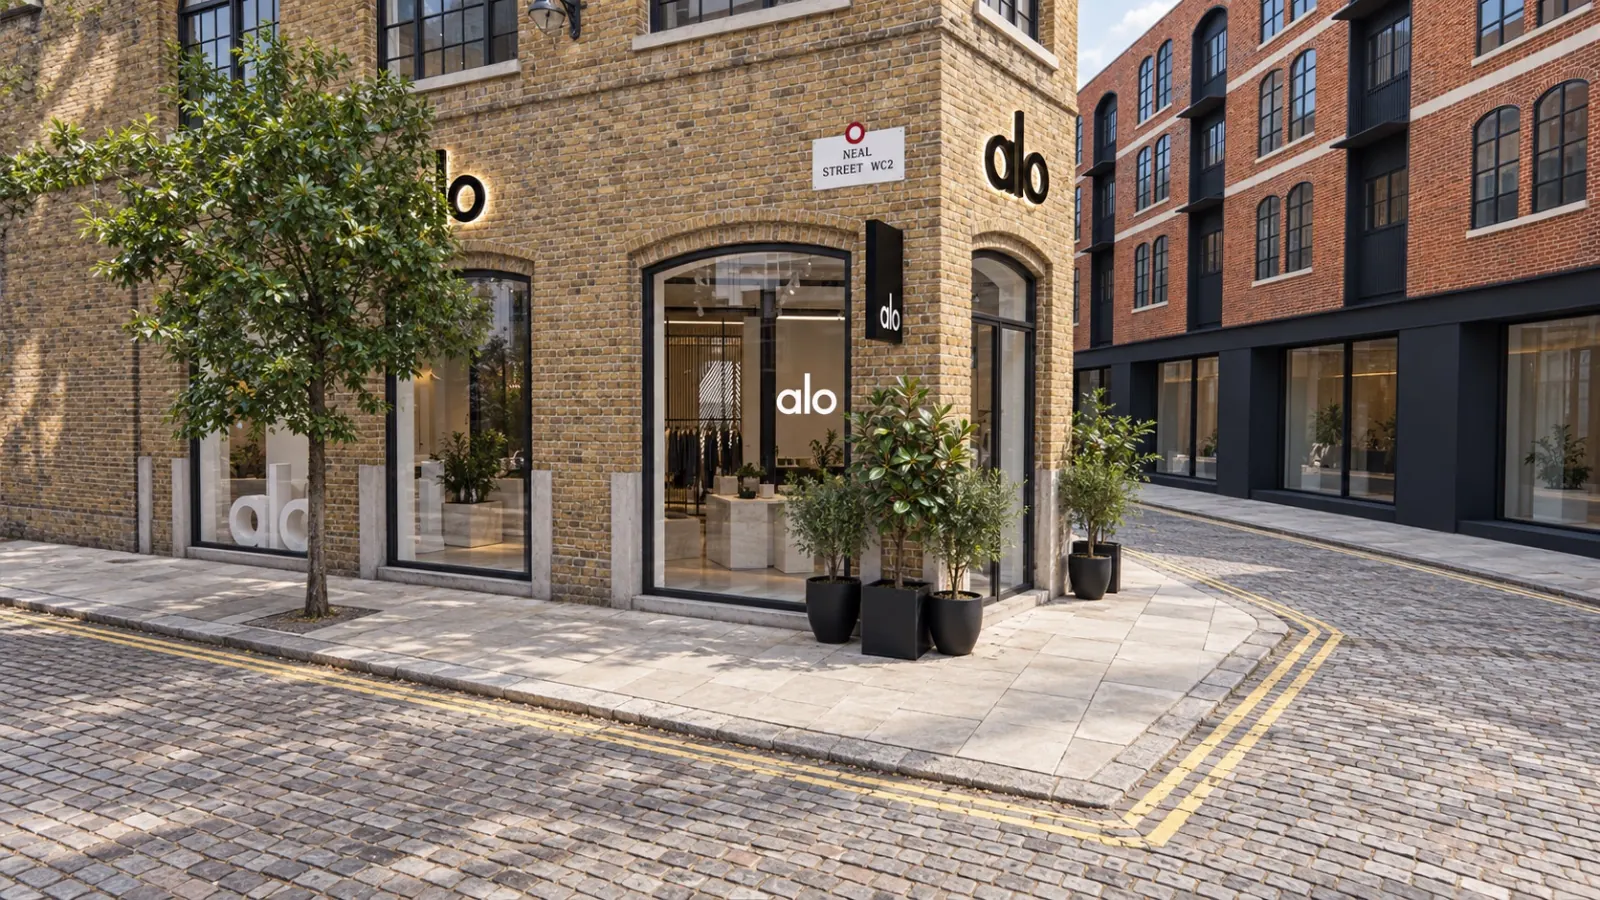
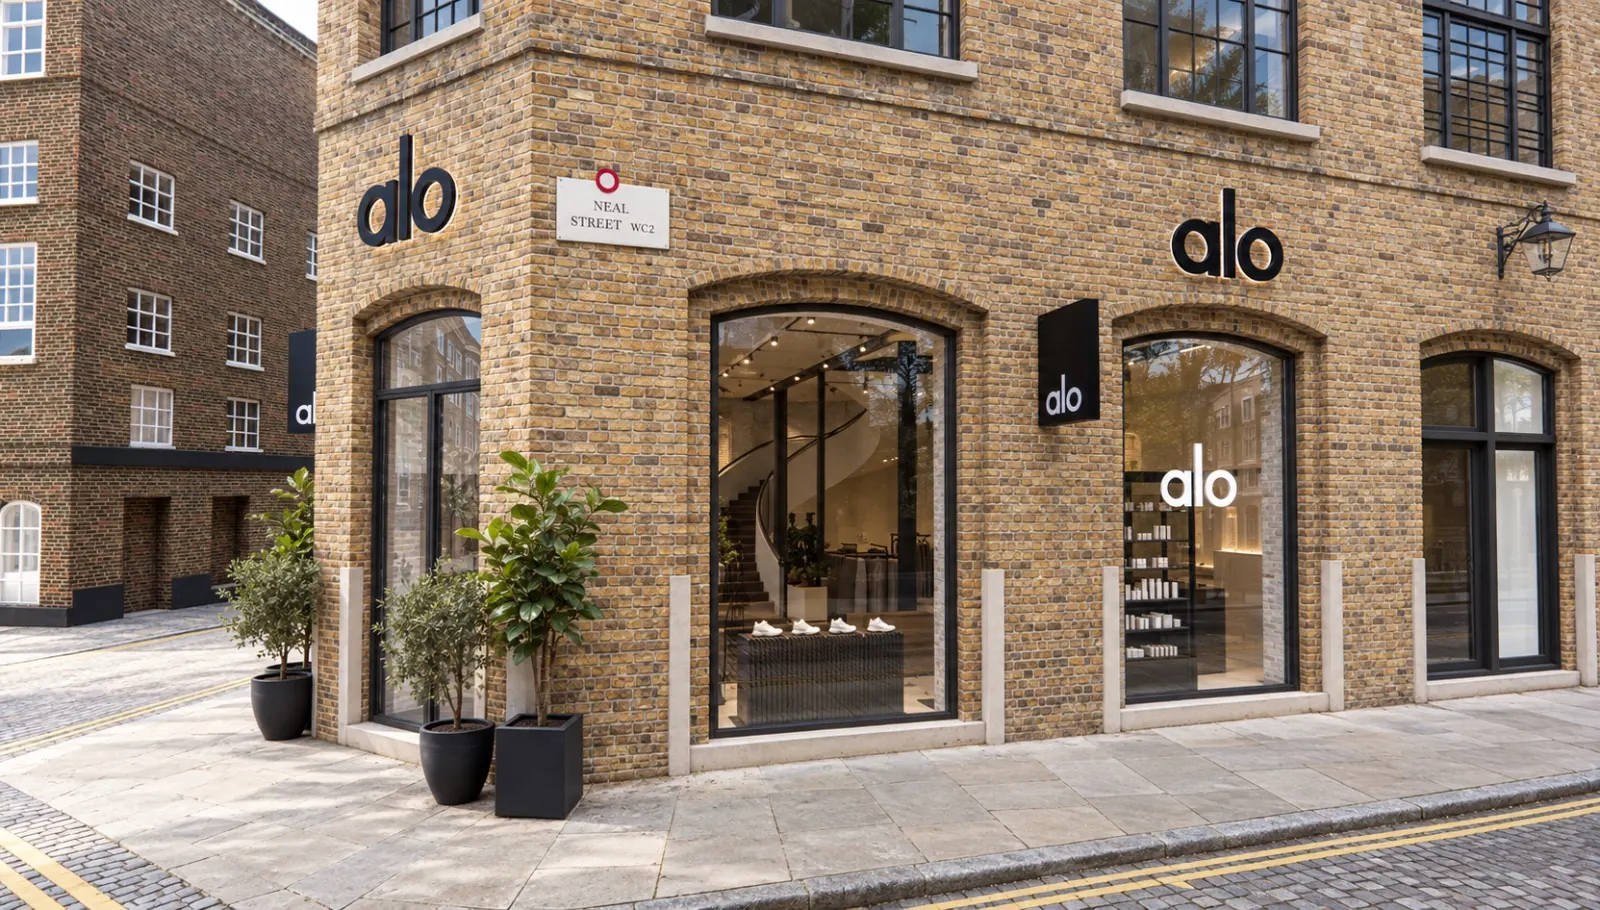
Alo flagship store, London — shopfront visualisation
Alo flagship store — interior with exposed steel frame and spiral stair
Alo flagship store — corner elevation
Multi-Storey Residential

Selsdon Way, Canary Wharf

Location
Selsdon Way, Canary Wharf, London E14
CES appointed by
ATM Steel
Main Contractor
X Construct
CES scope
Steel Design, Connection Design, Fabrication Drawings, 3D Modelling, IFC Models & NC Files

Balcony steelwork design and detailing, from structural design to fabrication drawings, a 3D model and digital manufacturing information.
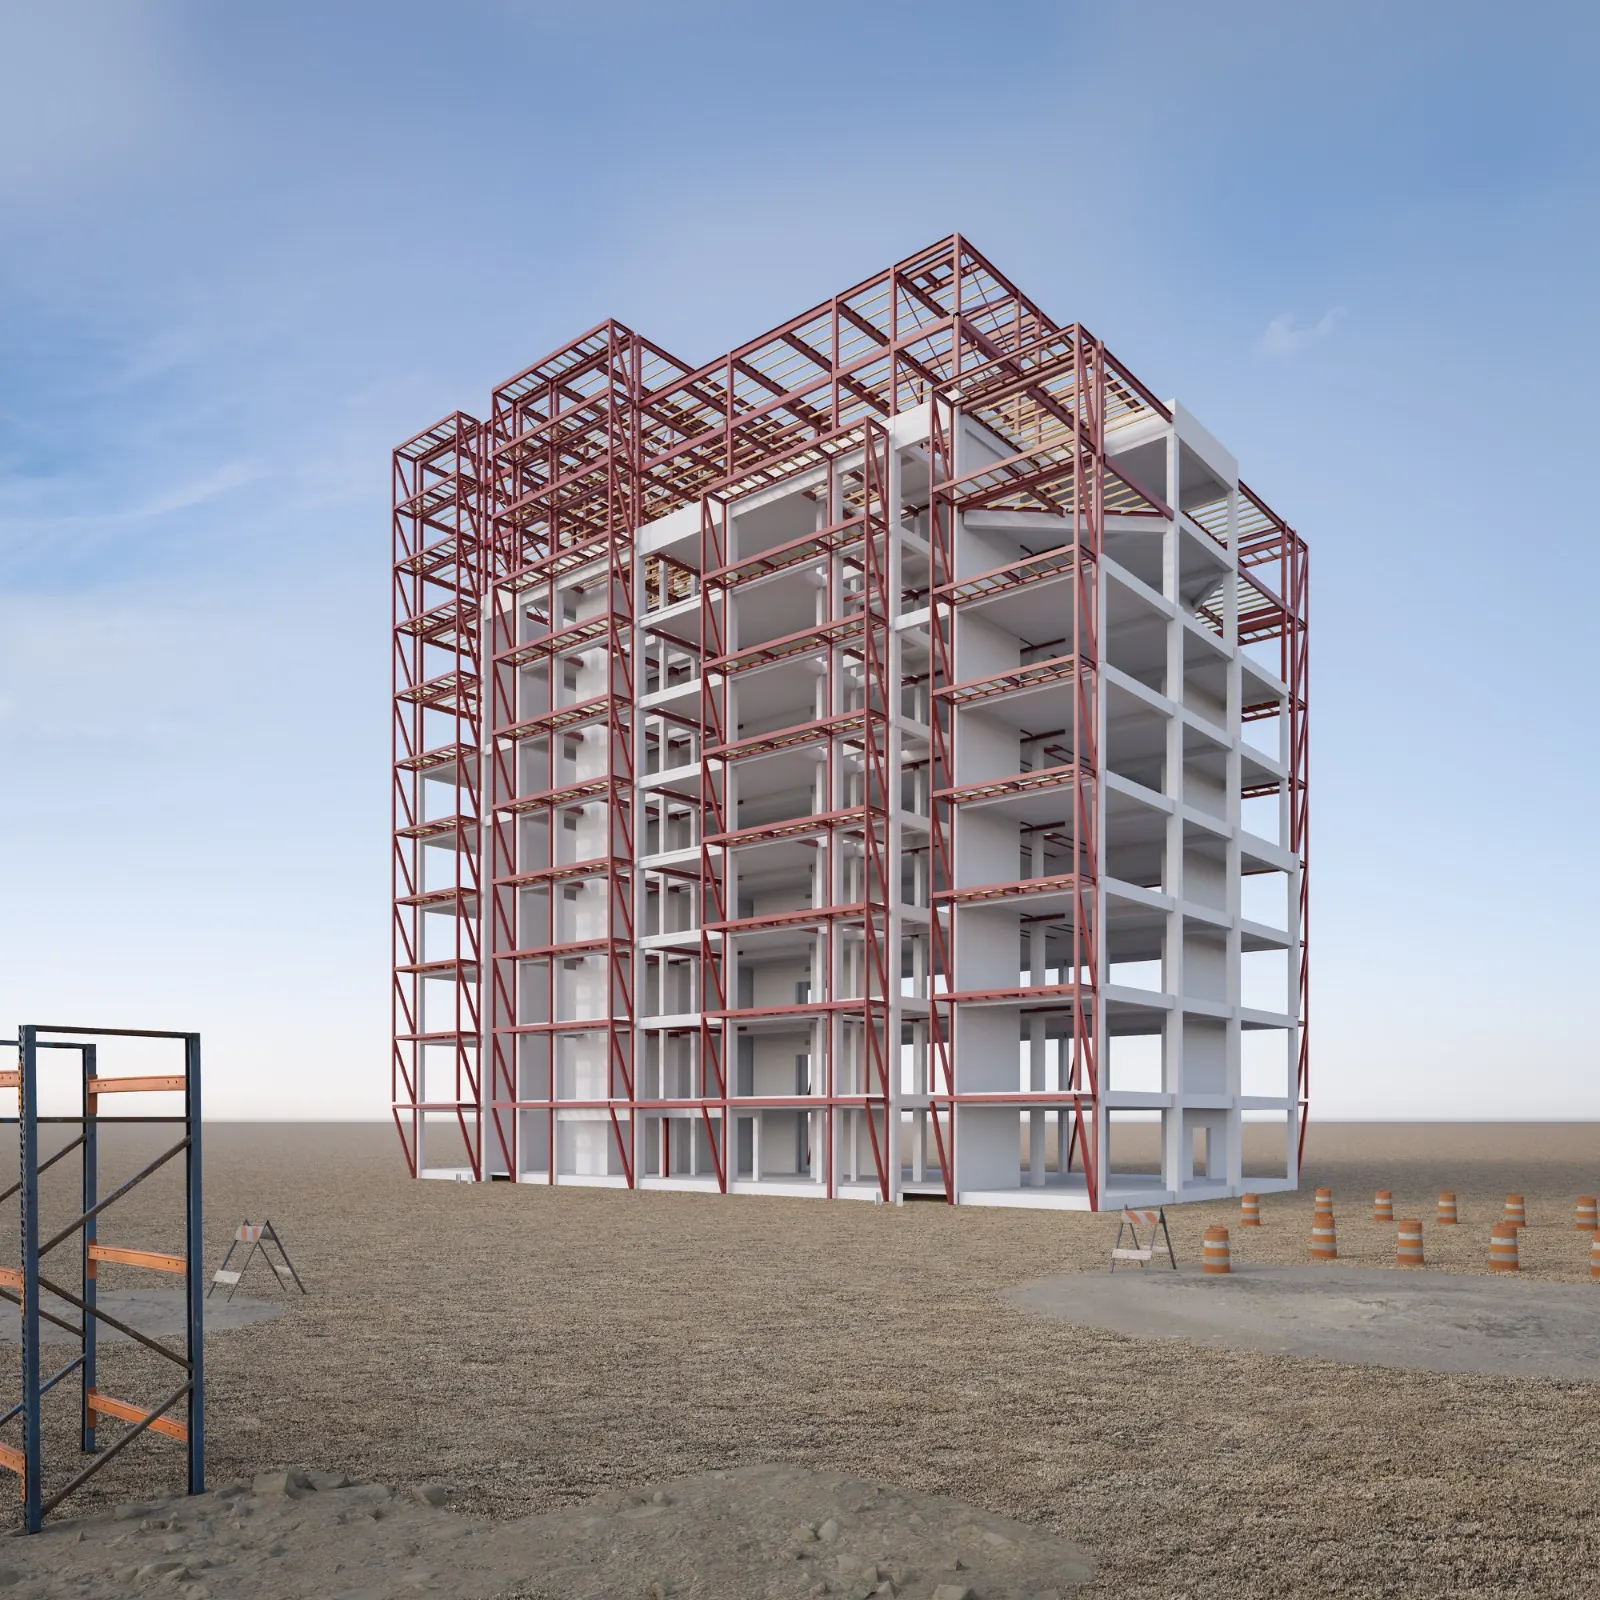
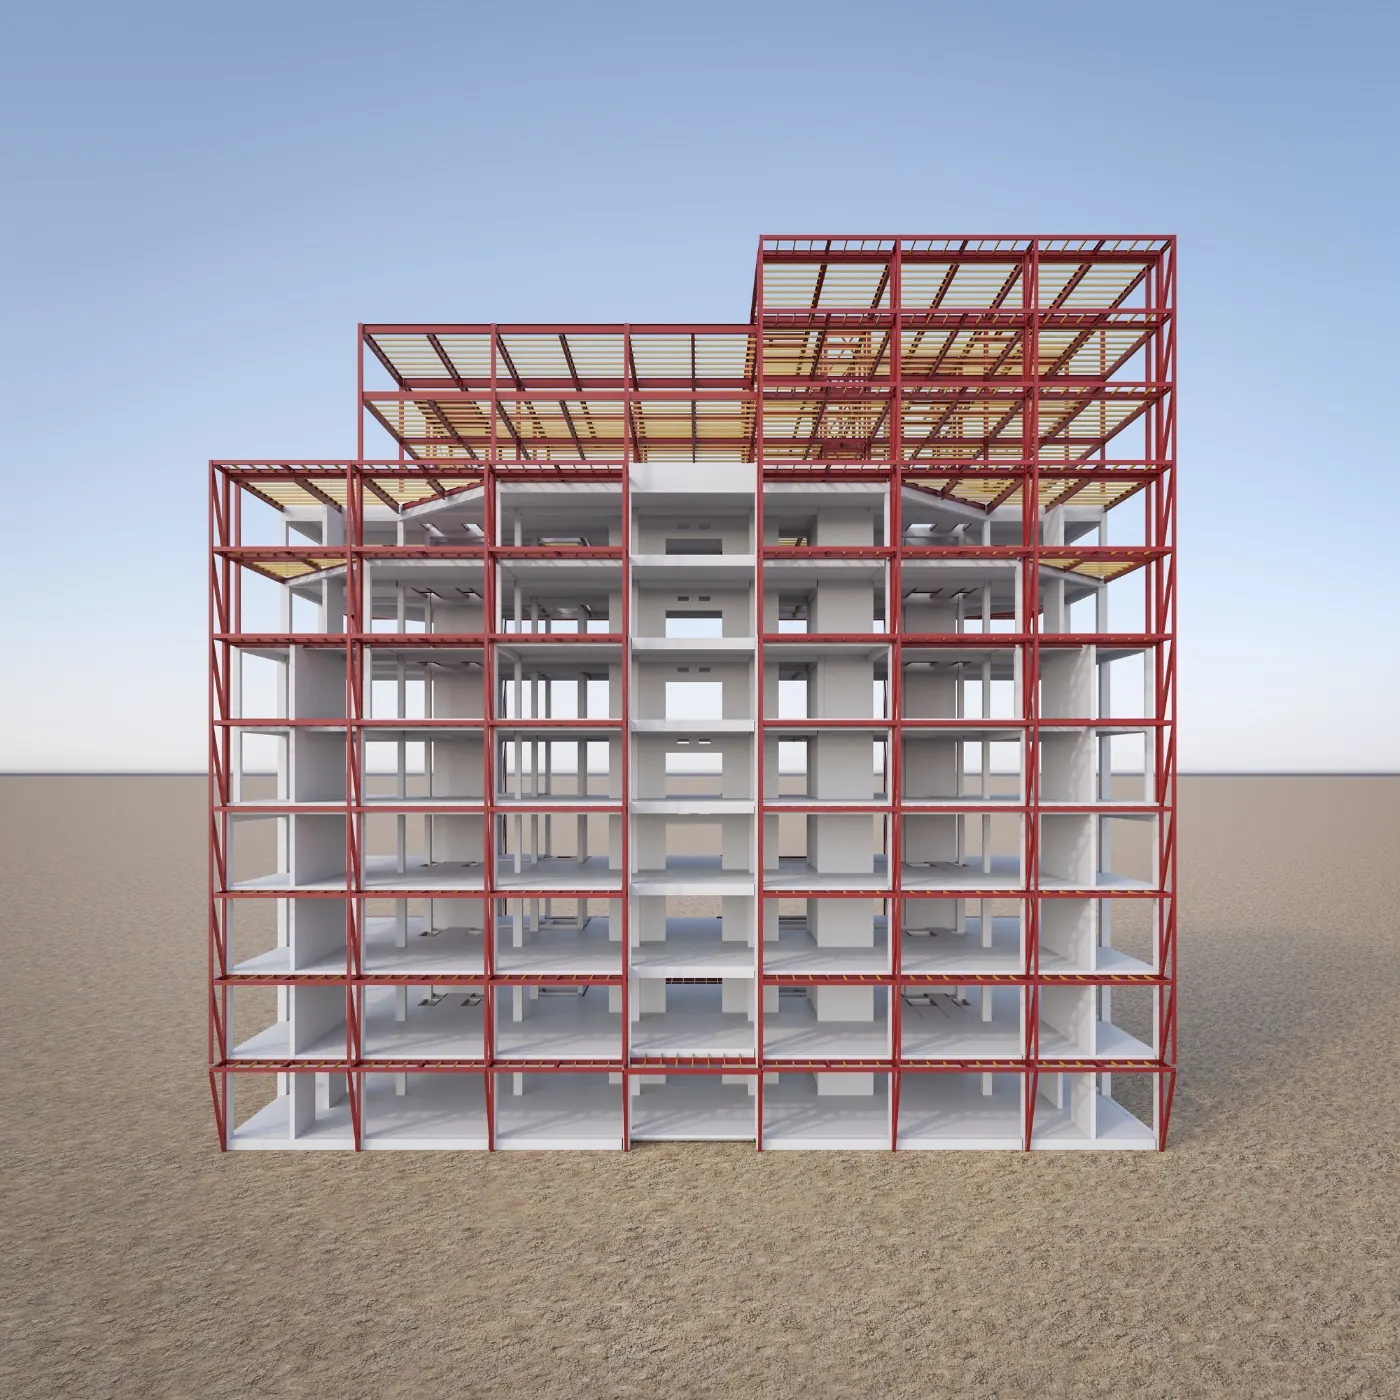
Selsdon Way, Canary Wharf — 3D model of the balcony steelwork
Selsdon Way — front elevation of the steelwork model
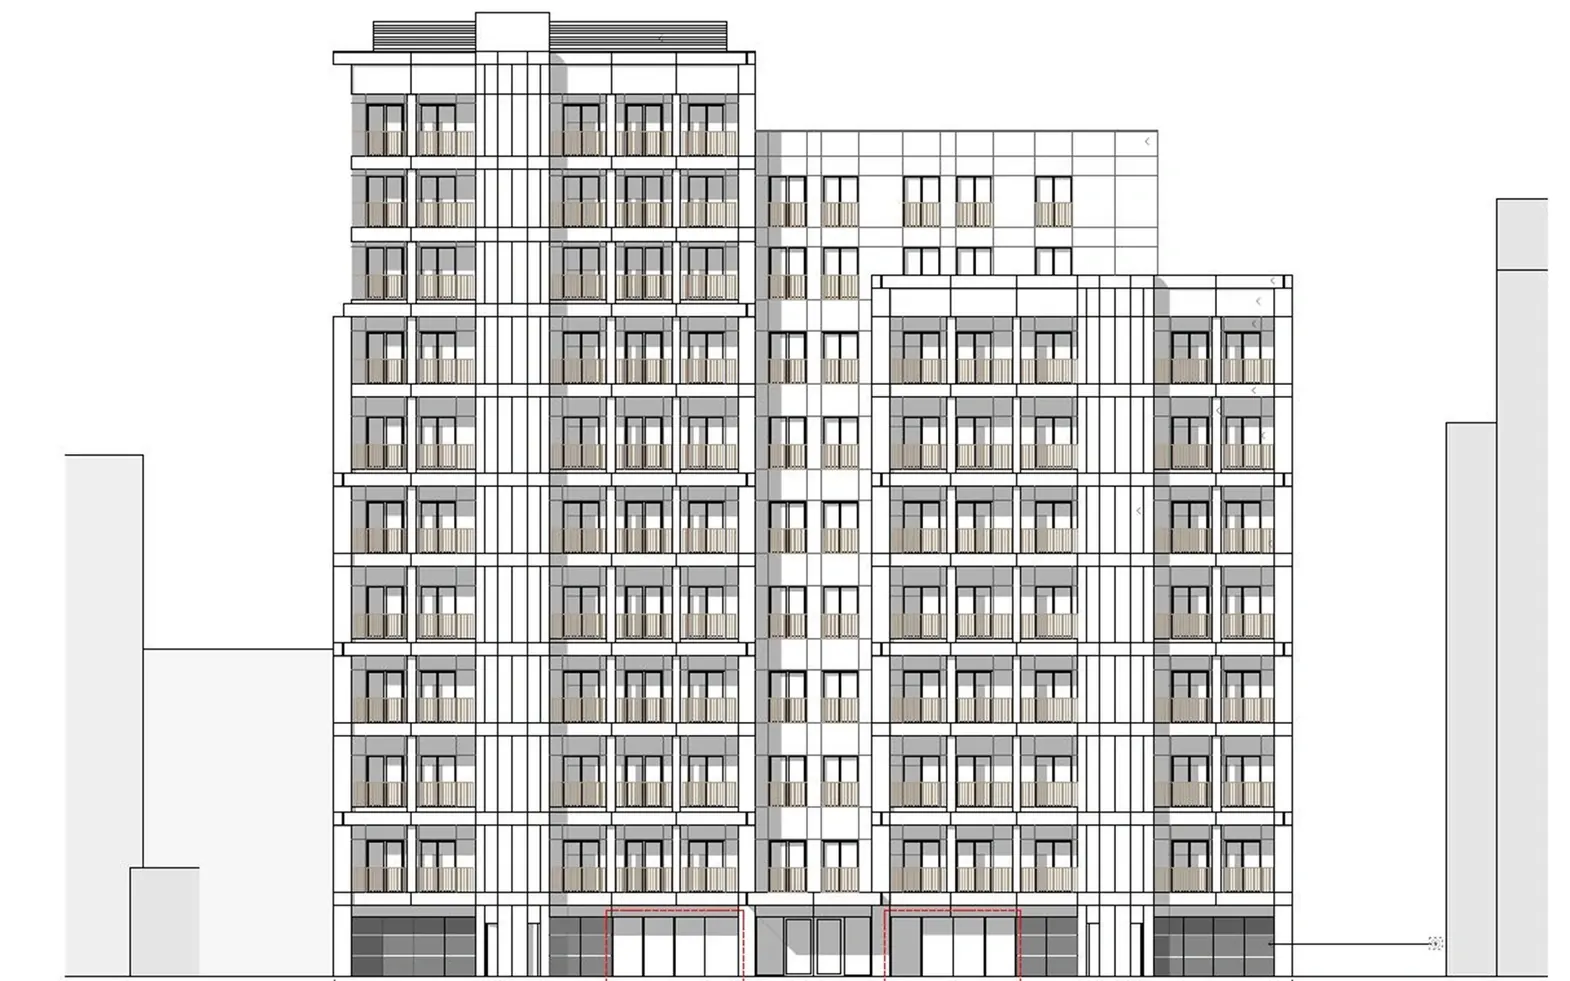
Selsdon Way — architectural elevation
Airspace Development

Saffron Hill

Location
Saffron Hill, London EC1
Main Contractor
Star Contractors
Architect
GBP Architects
Steel Fabricator
All Steels All Designs
CES appointed by
All Steels All Designs (steel fabricator)
CES scope
Fabrication Package, Connection Design

Connection design and model-based fabrication detailing for a new steel-framed airspace development above an existing London building.
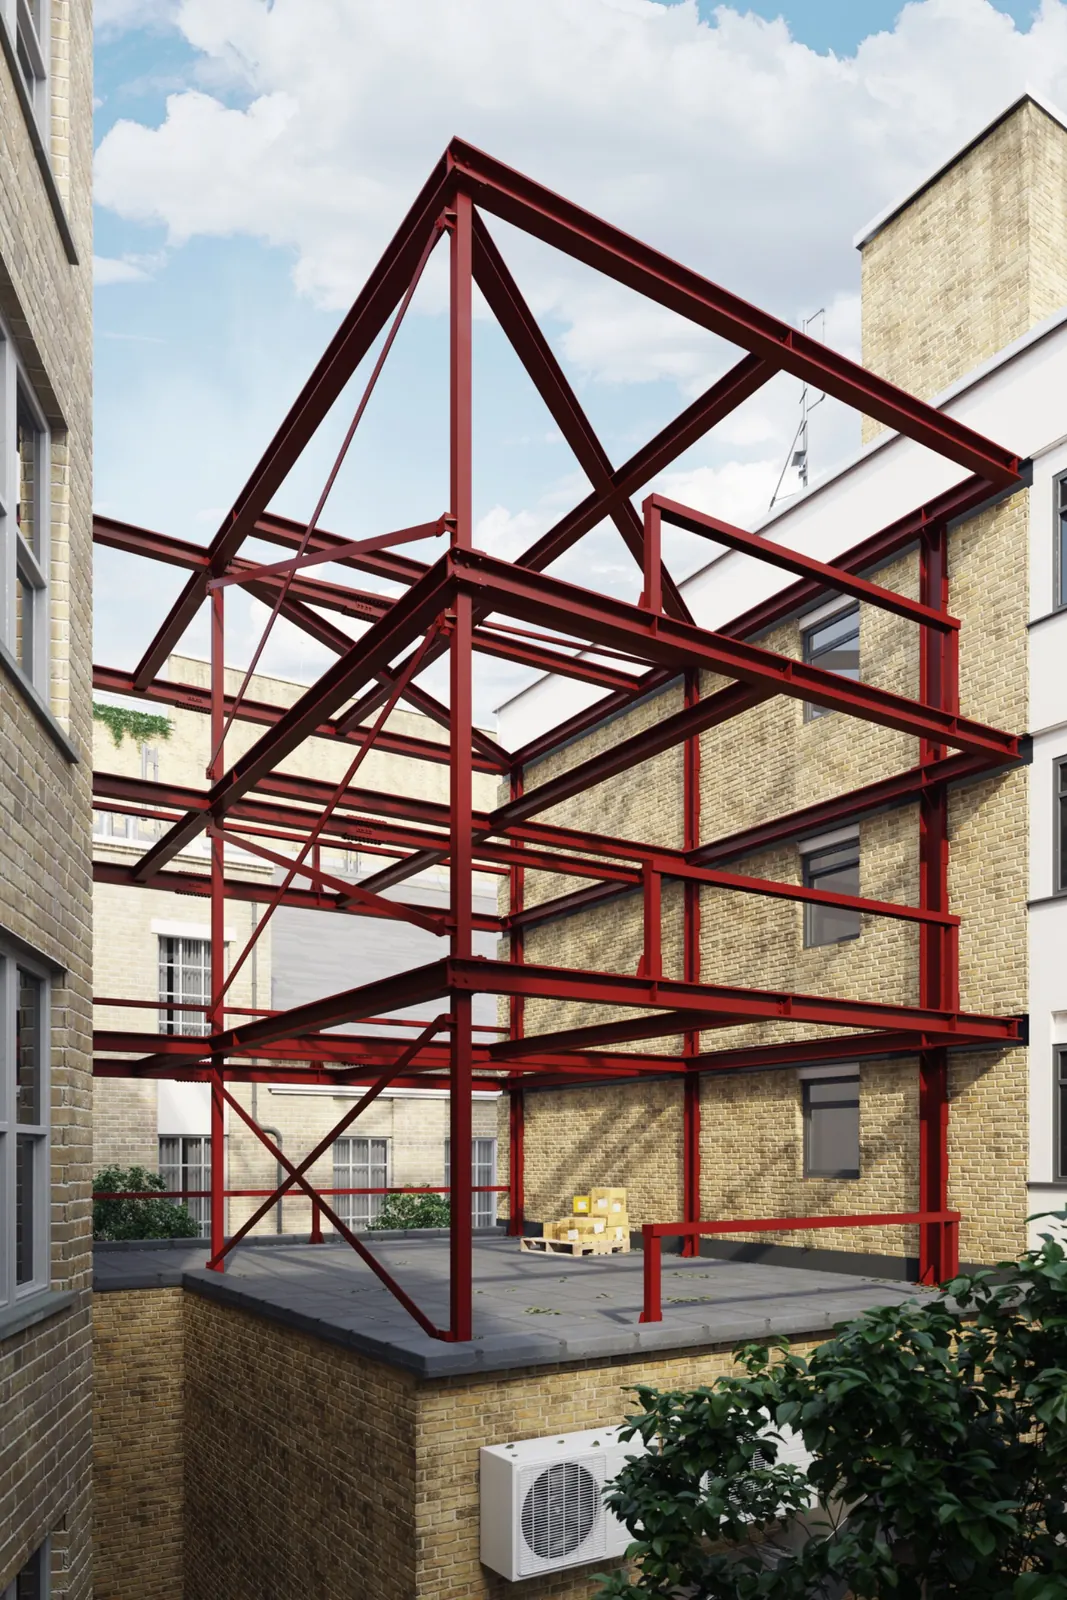
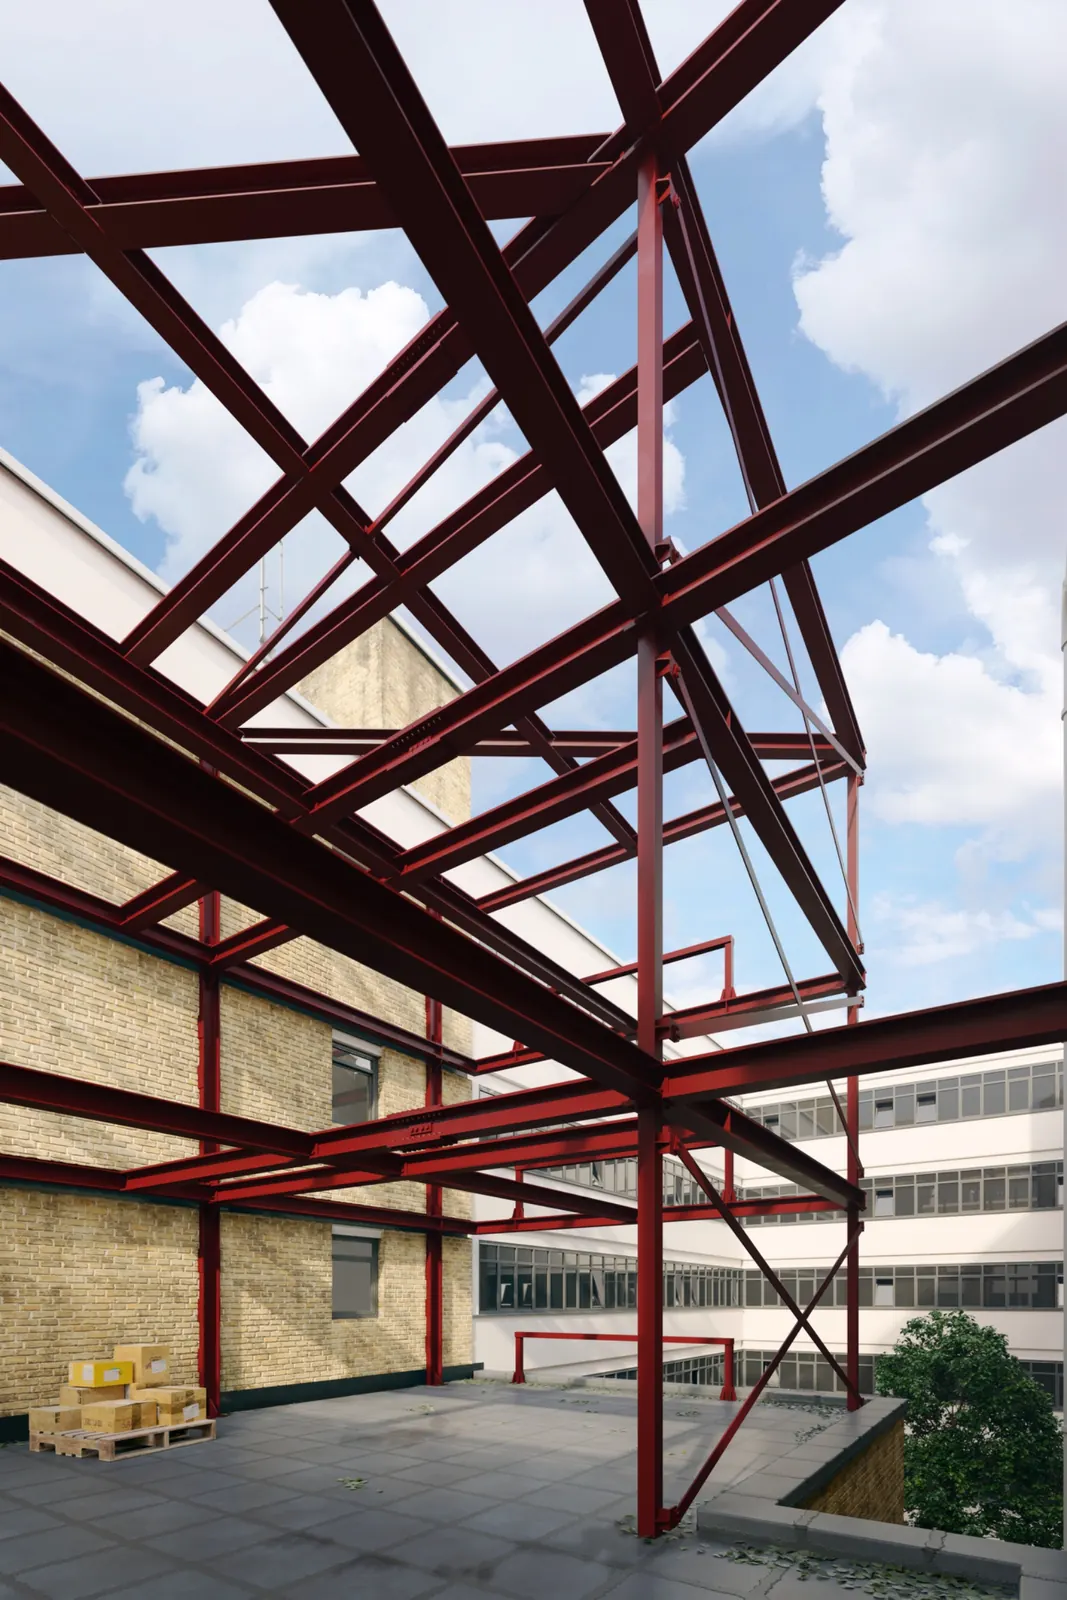
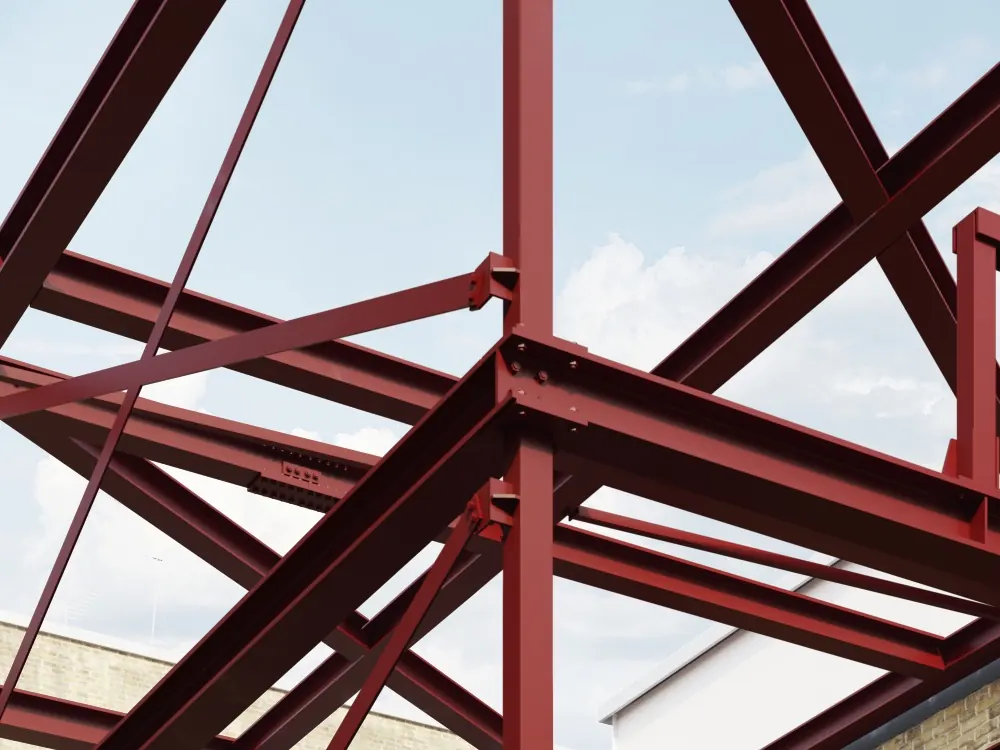
Saffron Hill — new steel frame above an existing building, London EC1
Saffron Hill — steel frame viewed from the roof terrace
Saffron Hill — bolted beam-to-column connections
Student Accommodation & Refurbishment

Chapter Westminster

Location
Lambeth Road, London
Sector
Student Accommodation & Refurbishment
CES scope
Specialist Steelwork, Connection Detailing, Structural Coordination, Steelwork Detailing

Specialist steelwork engineering and detailing for the transformation of three historic railway arches into contemporary student amenity spaces in central London.
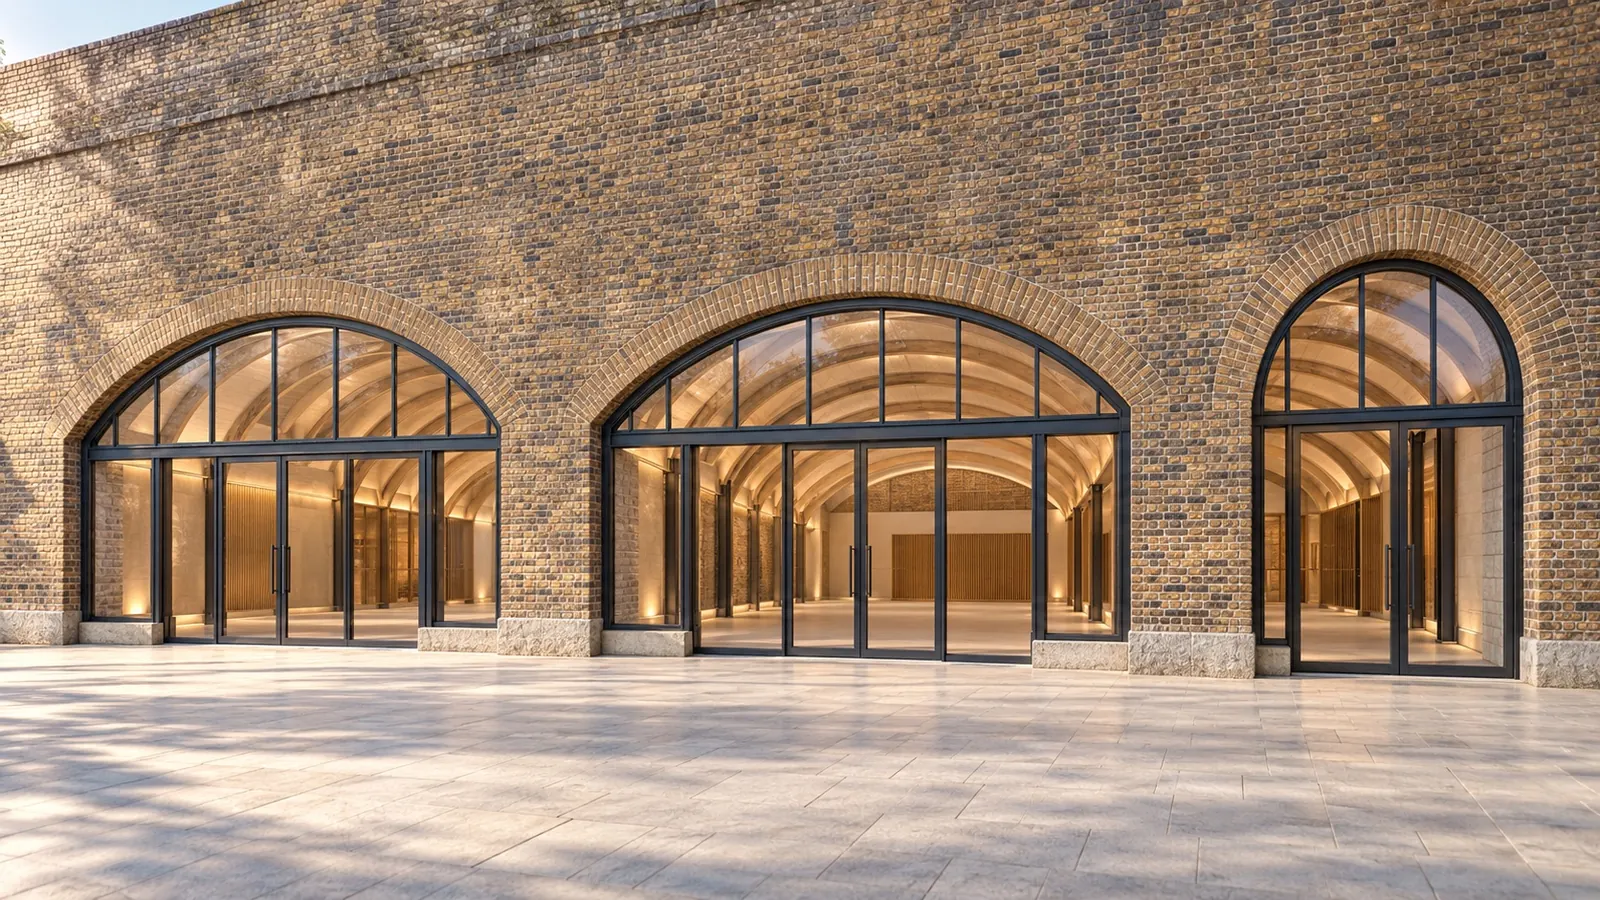
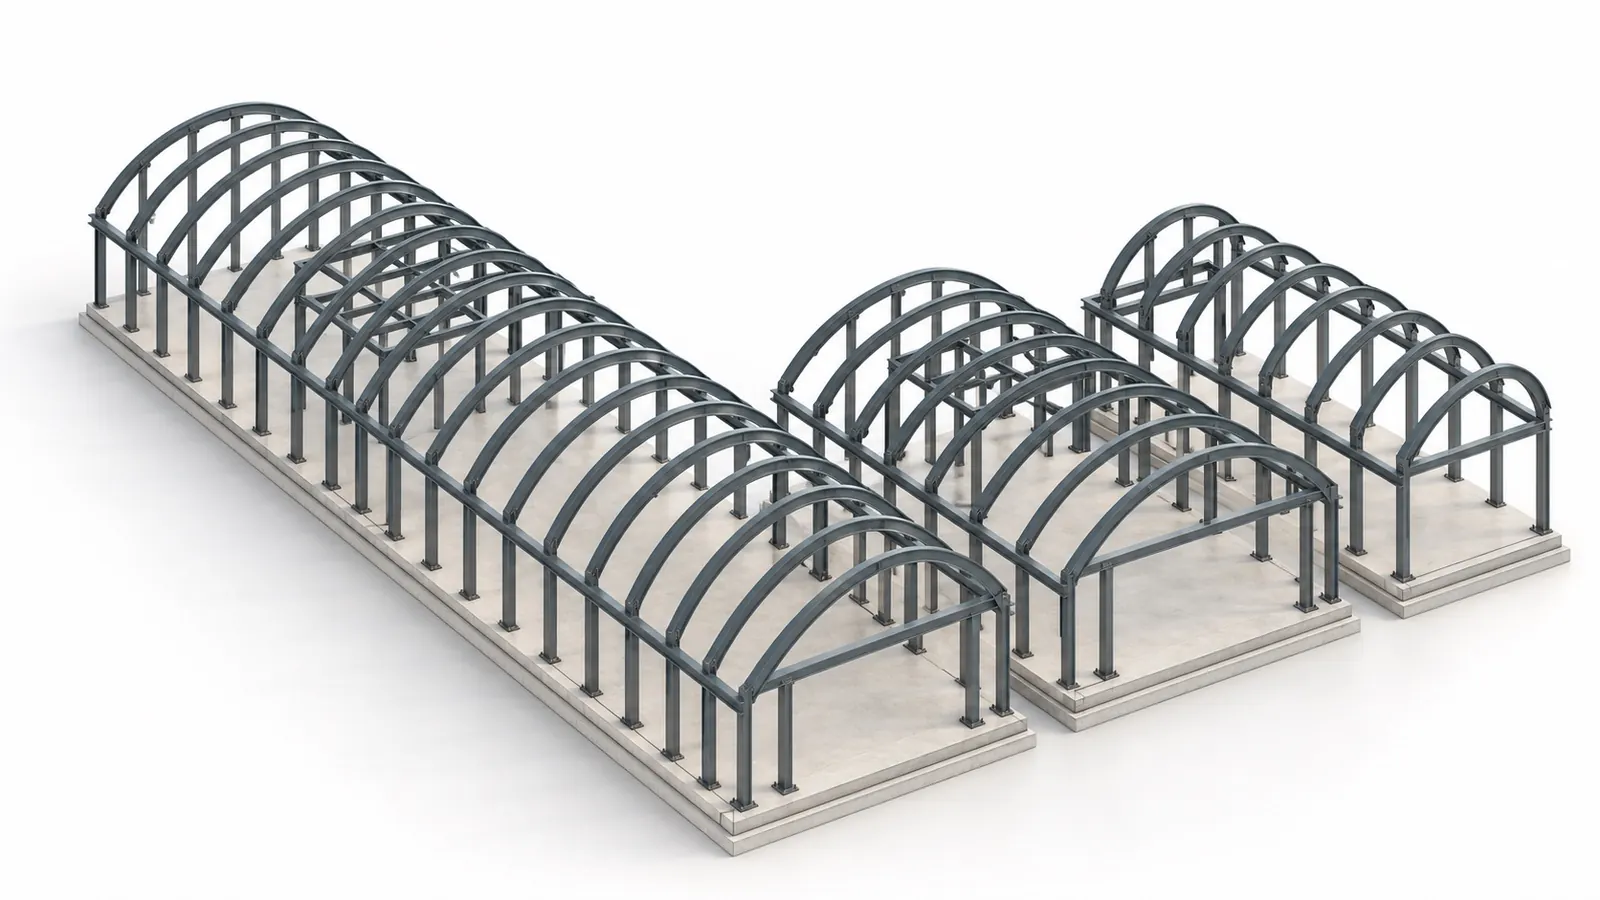
Chapter Westminster — visualisation of the three restored railway arches on Lambeth Road
Chapter Westminster — 3D model of the curved steel framing within the three arches
Retail

Luca Faloni, 1 Broadgate

Location
1 Broadgate, City of London EC2
Architect
Plac Architecture Urban Design
Project Team
OmniDe
Contractor
Fiera Contract
CES scope
Structural Design, Mezzanine Design

Structural design for a new mezzanine within Luca Faloni’s City of London store.
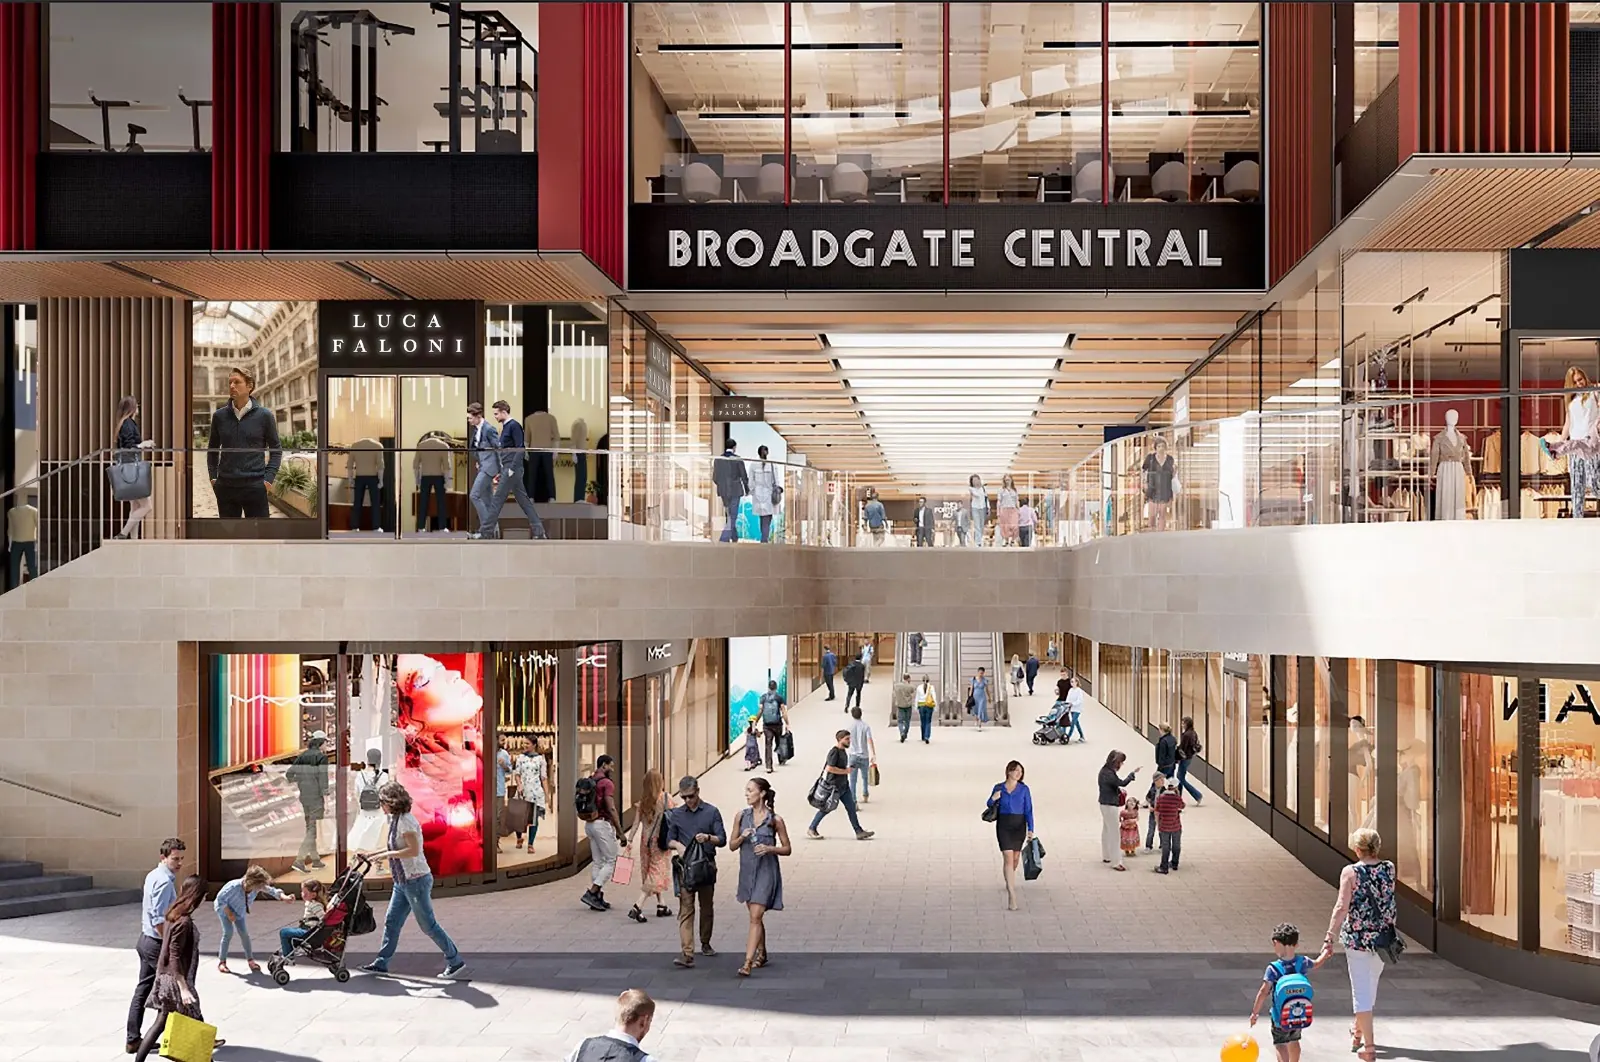
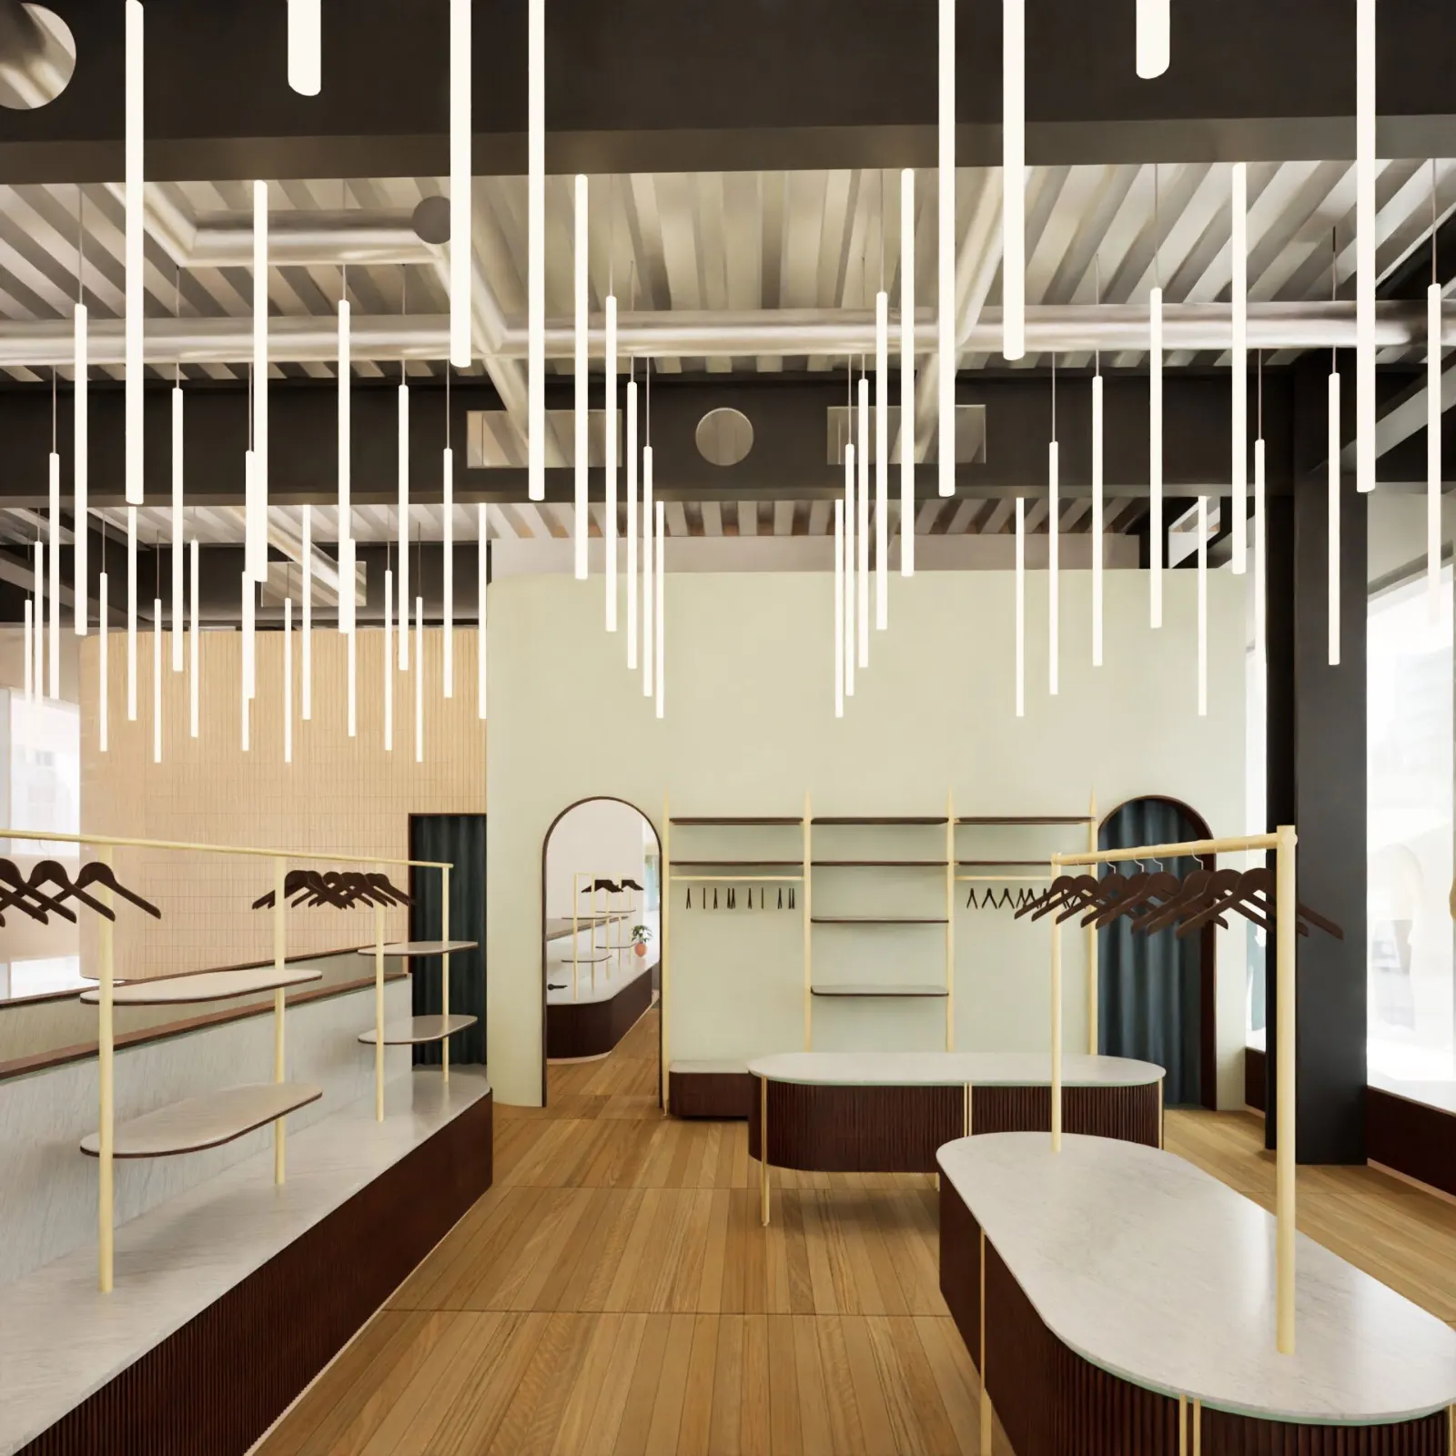
Luca Faloni, 1 Broadgate, City of London — exterior visualisation
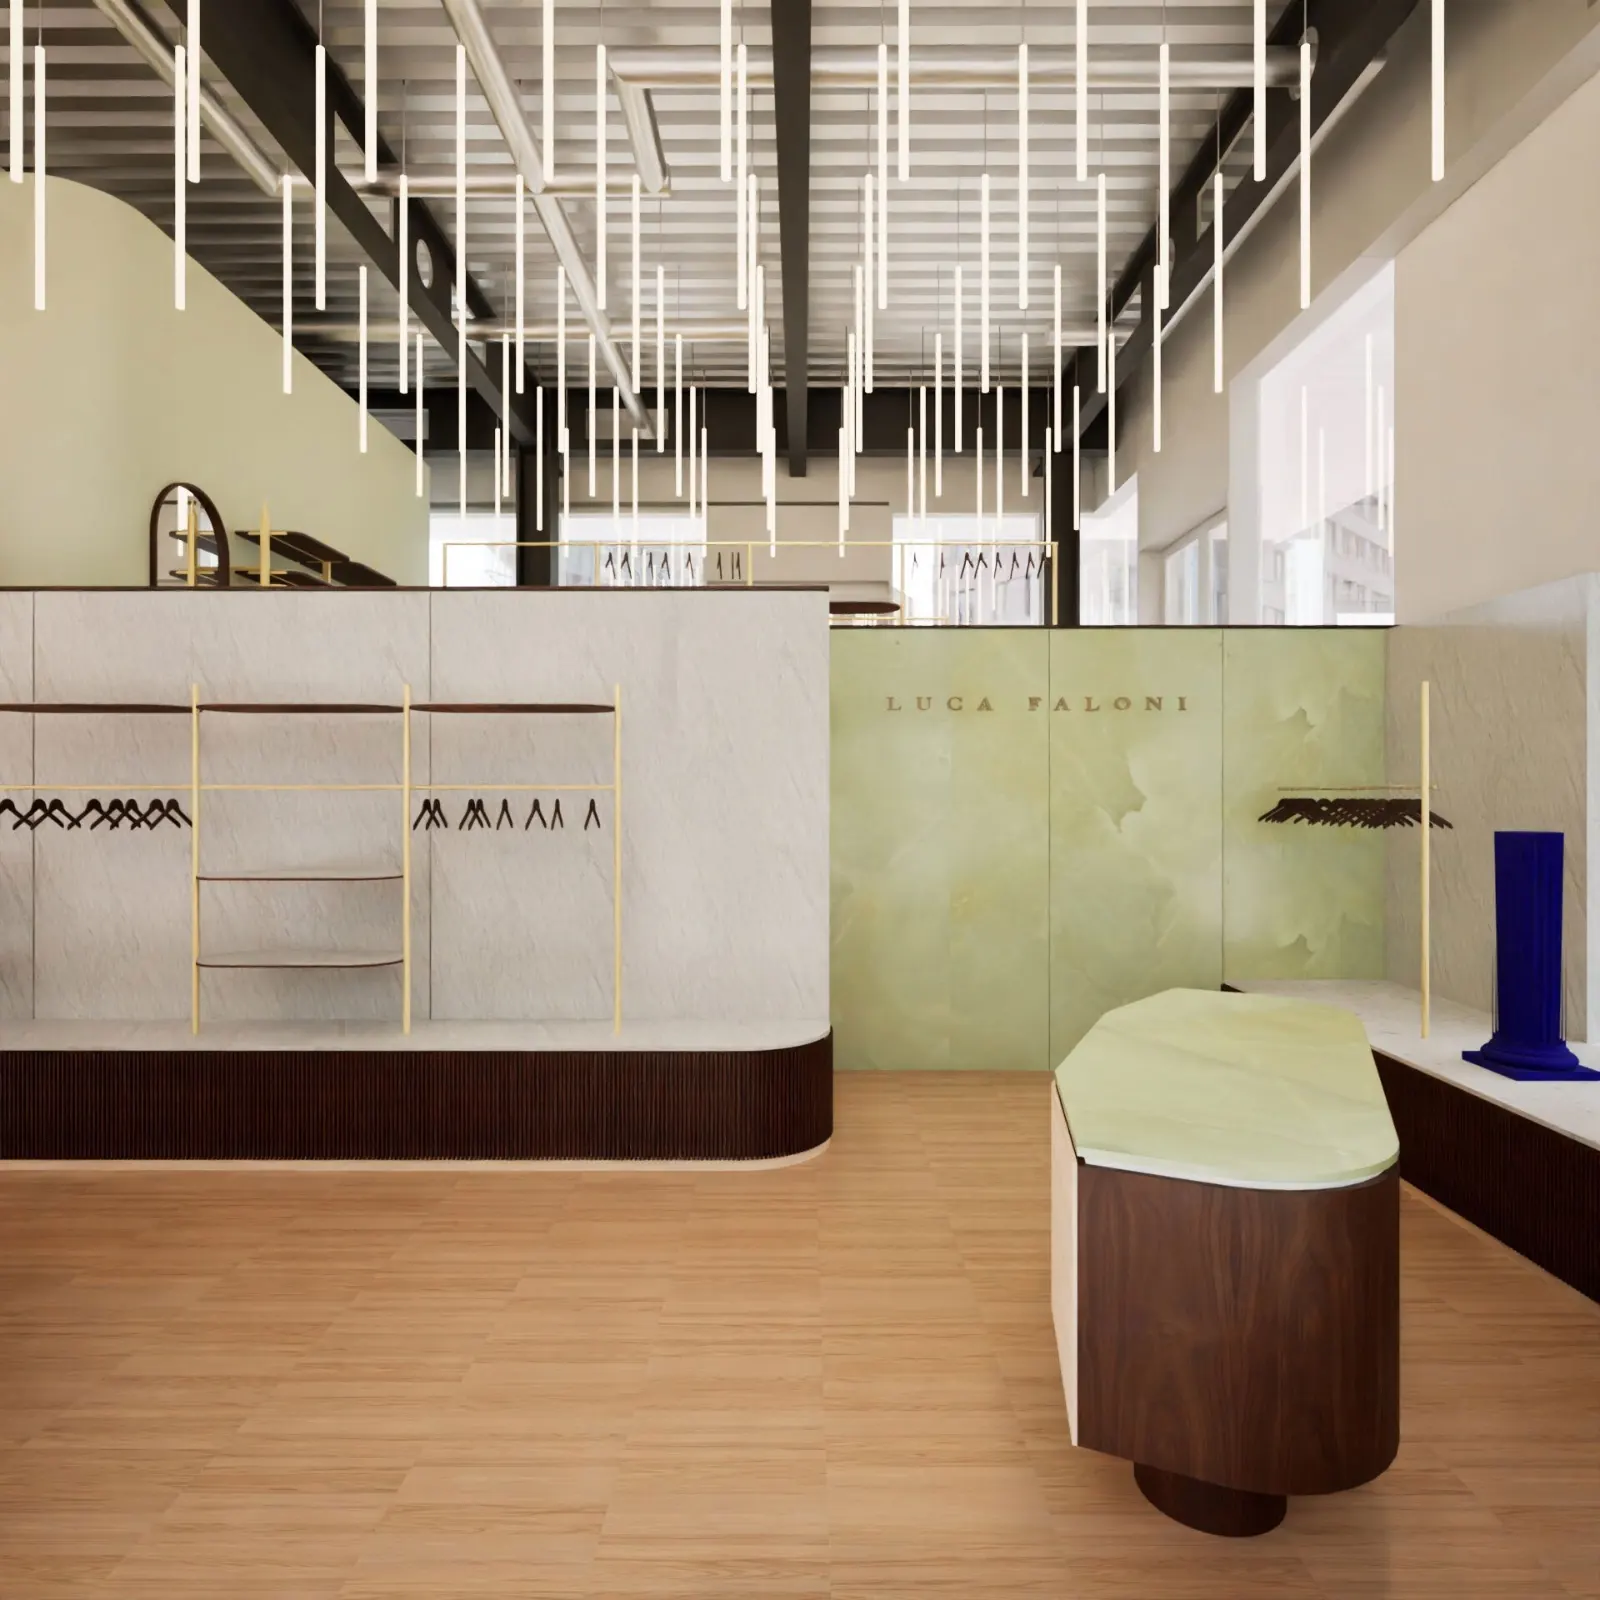
Luca Faloni, 1 Broadgate — store interior
Luca Faloni, 1 Broadgate — store interior with mezzanine
Residential & Heritage

Kensington mansion block

Building
Late-Victorian mansion block, Kensington
CES appointed by
Freeholder / residents’ management company
Structure
Clinker-concrete floor on embedded steel beams
CES scope
Structural Inspection & Report, Interim Safety Advice, Loading Assessment, Remedial Design
Status
Assessment complete; remedial design in progress

Diagnosing progressive deterioration in a historic filler-joist floor between two occupied flats — and giving the freeholder a safe, evidence-based route to repair.
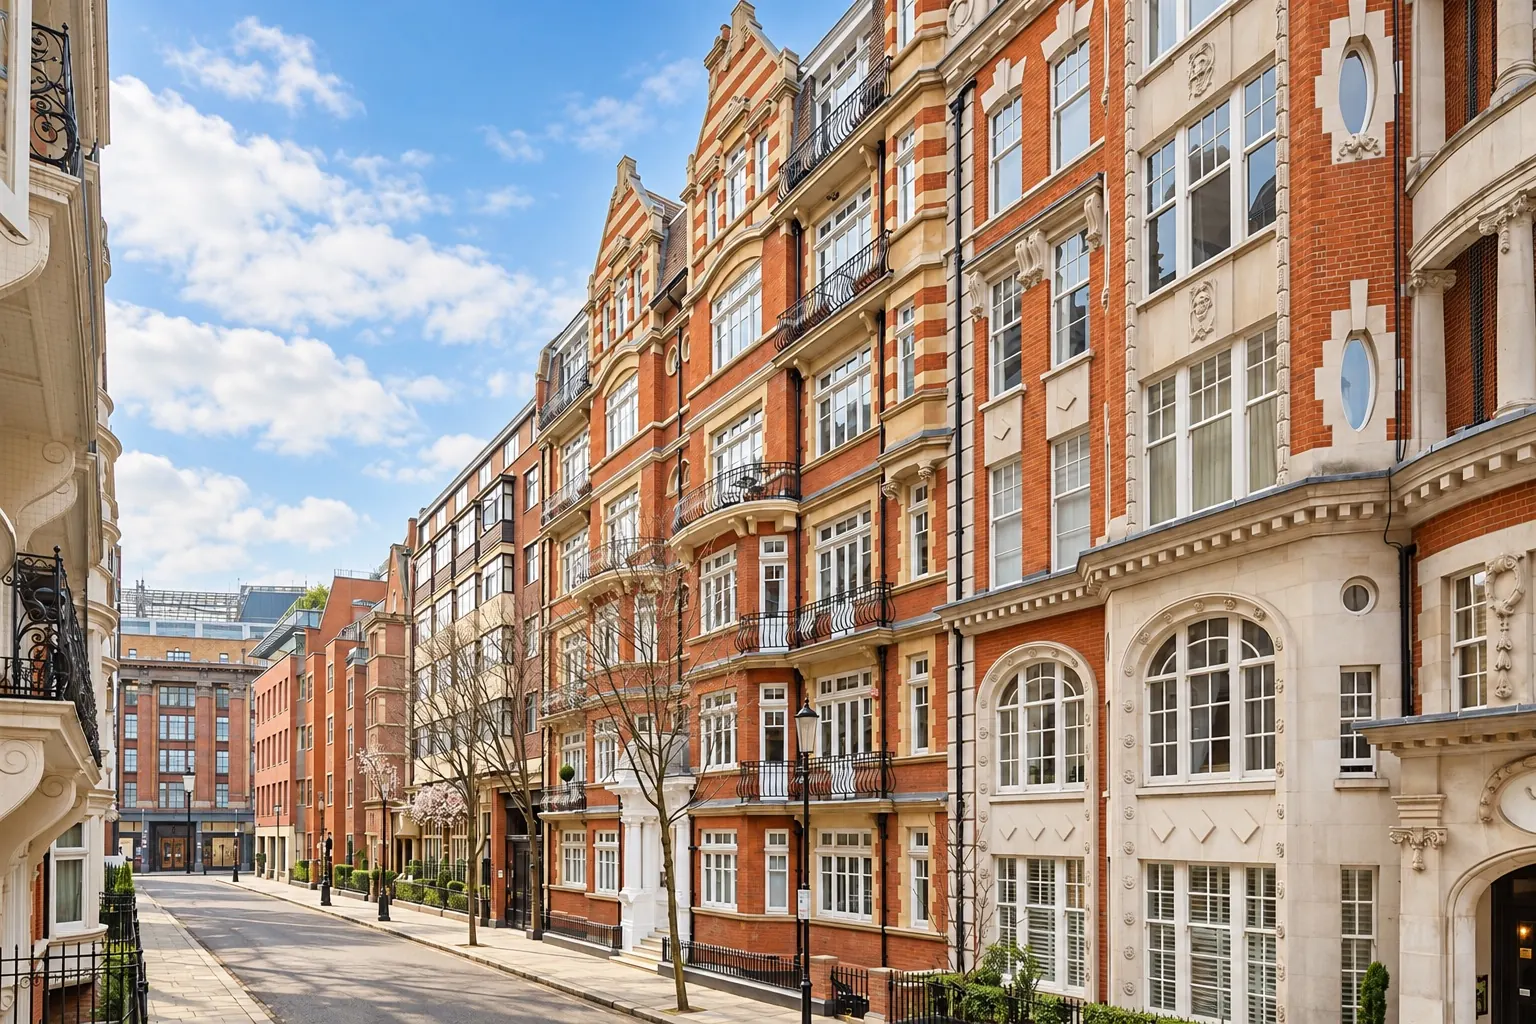
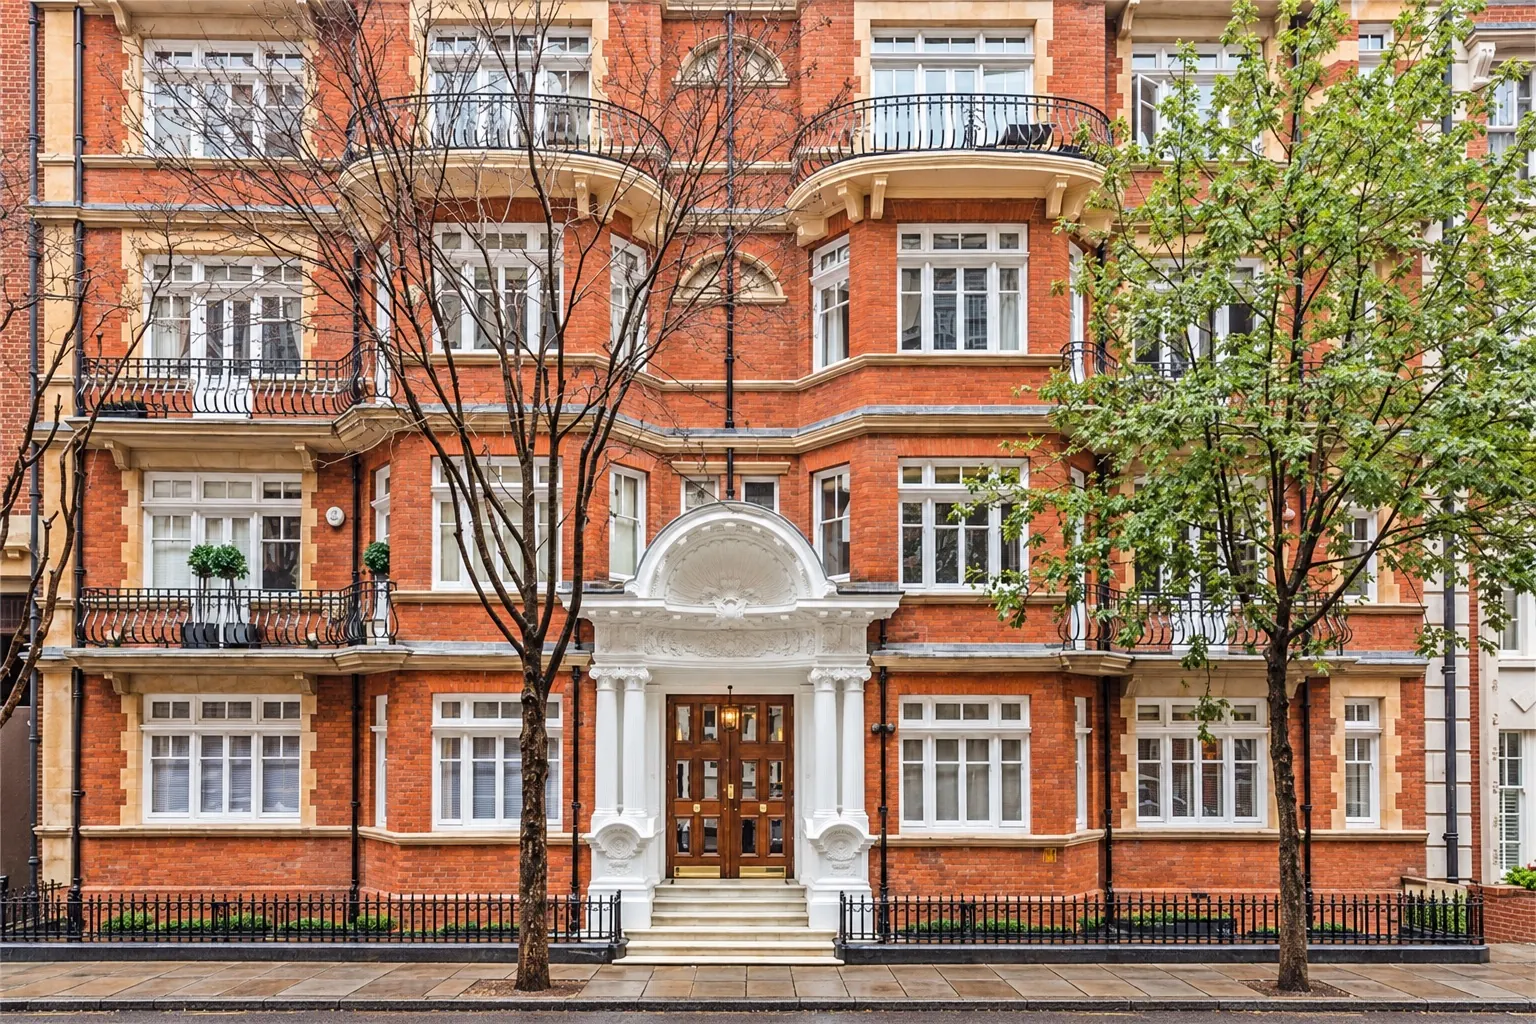
Kensington mansion block — principal façade and entrance
Kensington mansion block — street elevation
Commercial & Adaptive Reuse

Lismirraine Industrial Park

Location
Units 8 and 9, Elstree Road, Elstree, Hertfordshire
CES appointed by (also architect)
WA London
CES scope
Existing Structure Assessment, Material Testing, Structural Design, Mezzanine Design, Connection Design

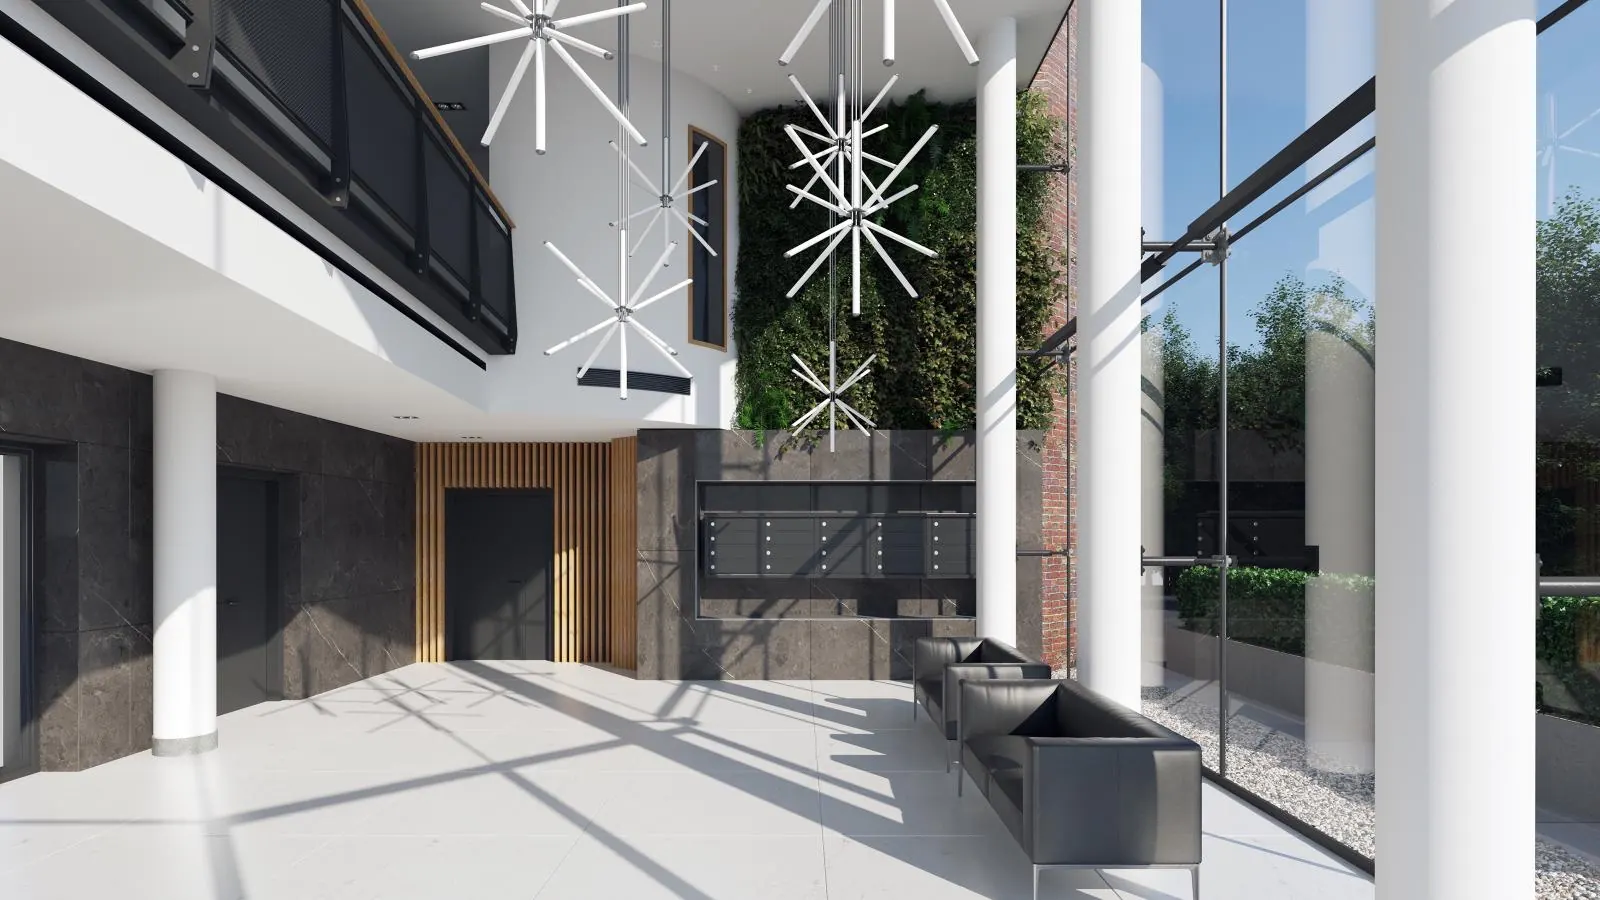
Assessment and structural adaptation of two existing warehouse units for new office, gym and restaurant uses.
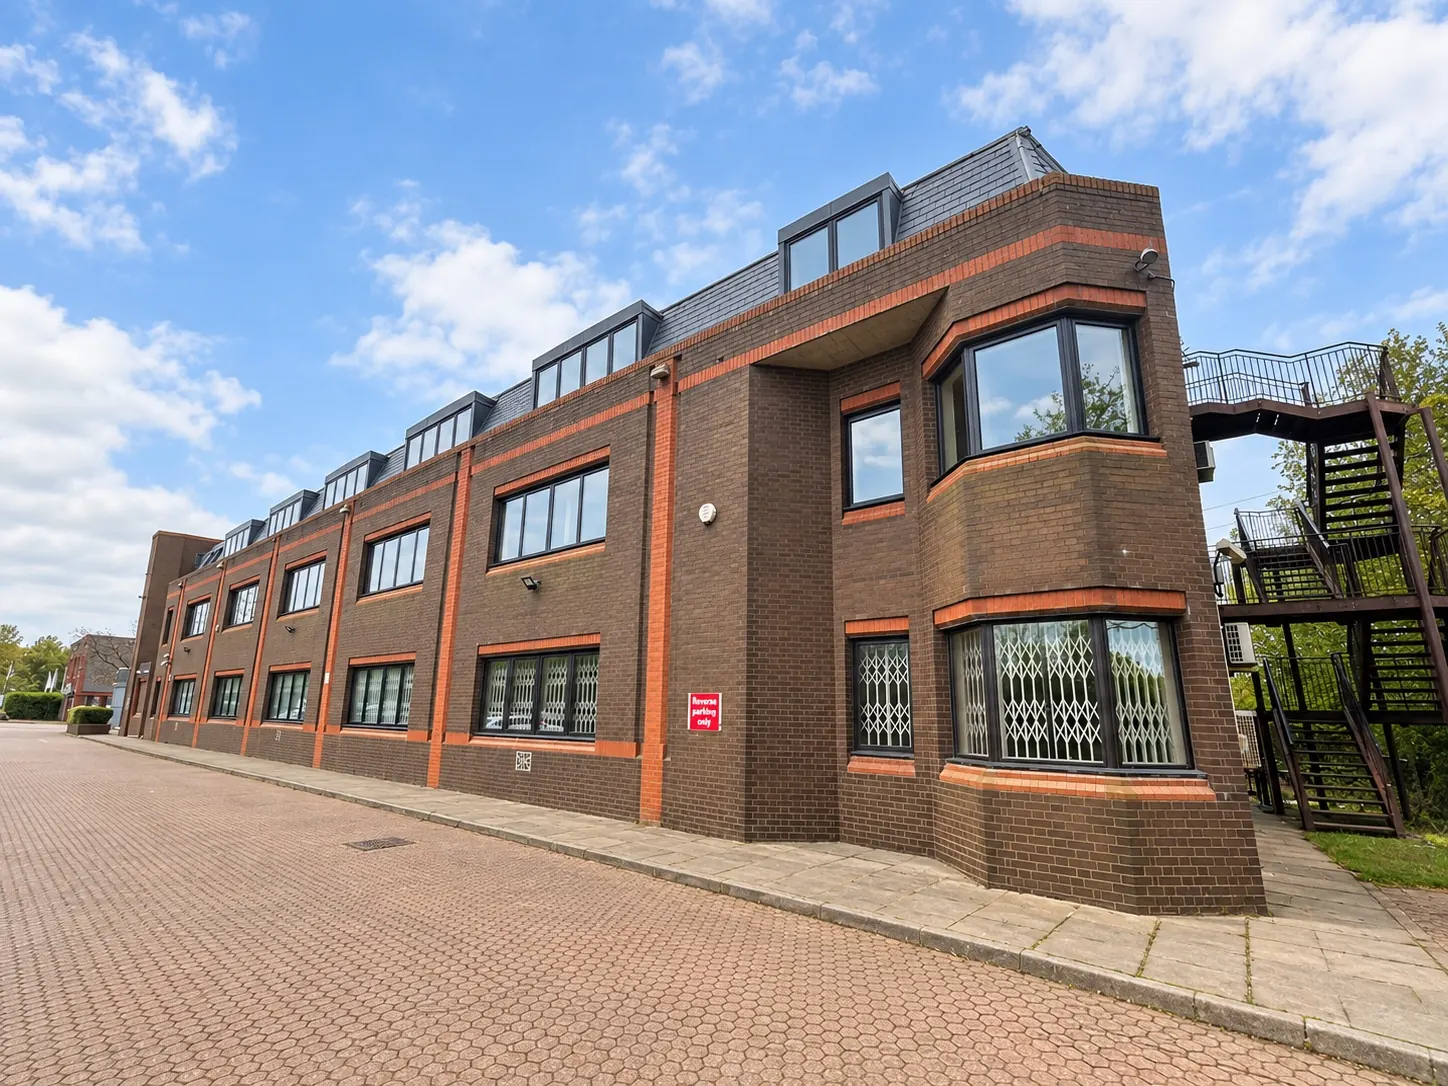
Lismirraine Industrial Park — retained brick elevation with new roof-level extension
Lismirraine Industrial Park — double-height entrance lobby visualisation
Infrastructure

Portsmouth International Port

Location
Portsmouth, Hampshire
CES appointed by
Portsmouth International Port
CES scope
Structural Survey, Existing Structure Assessment, Canopy Design Options

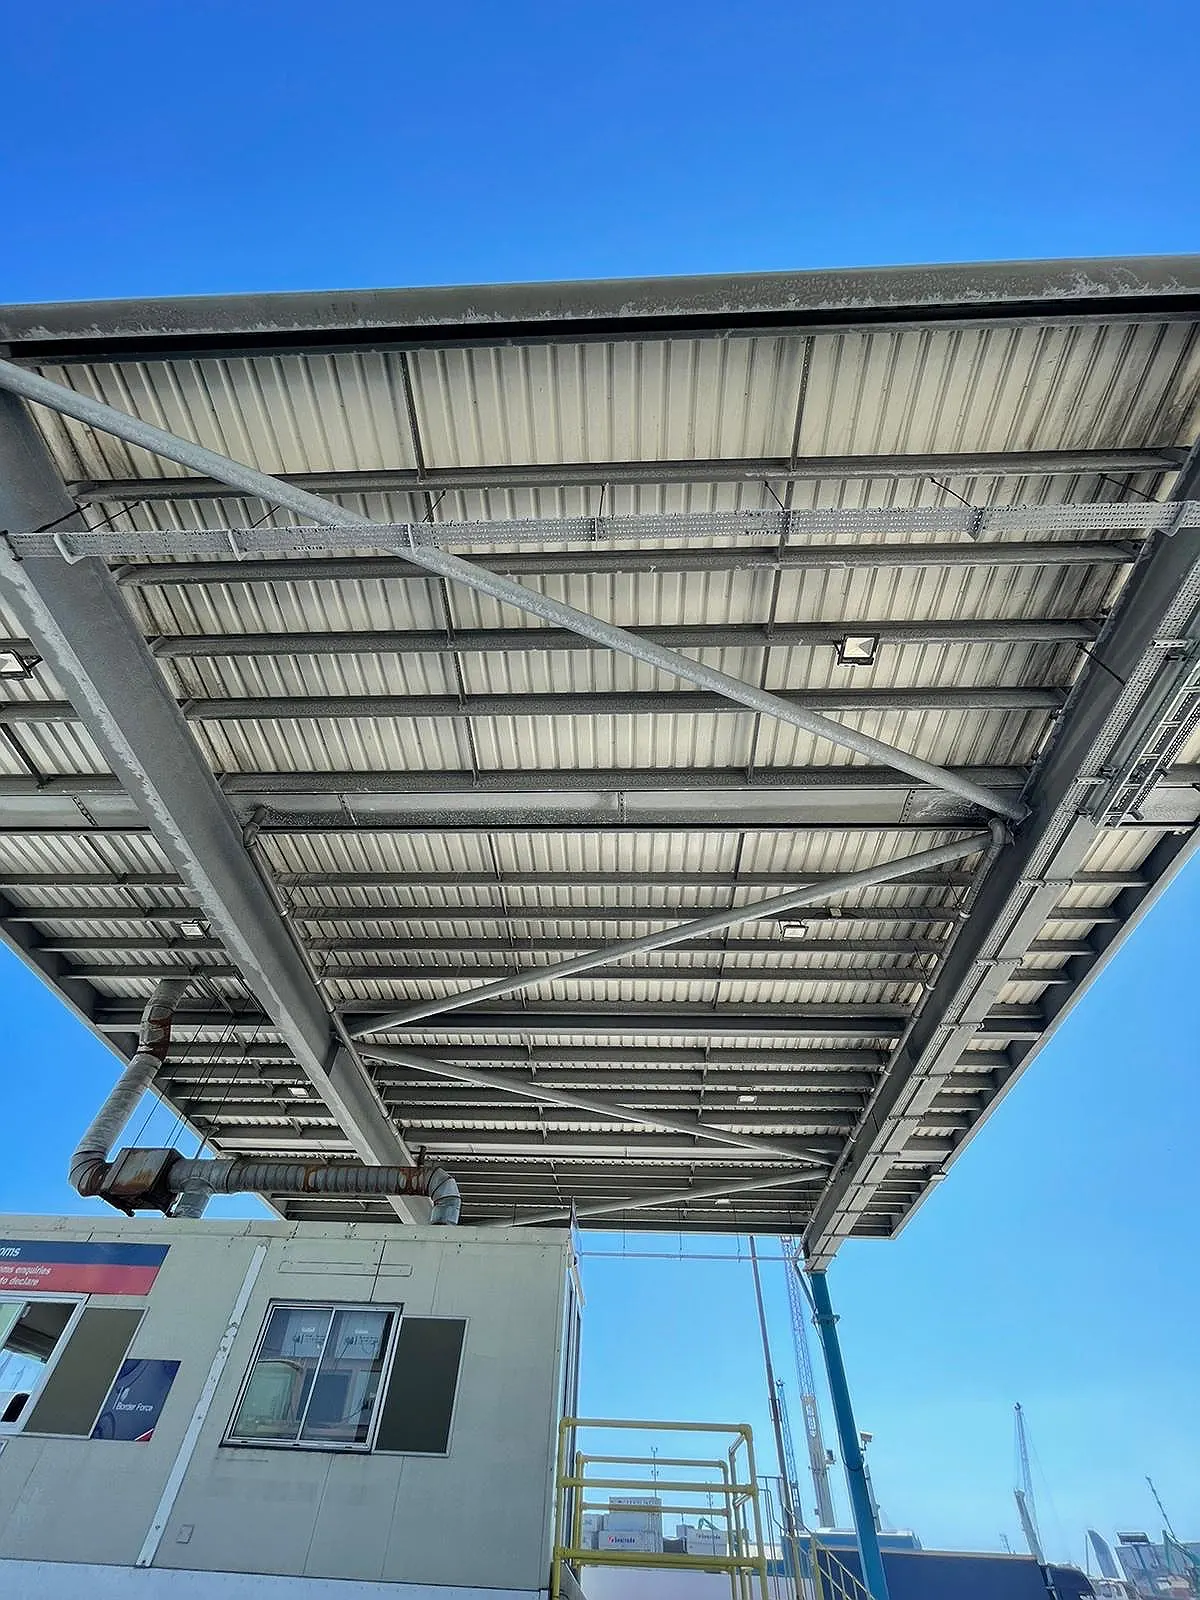
Structural assessment and canopy design options to inform improvements at the port’s freight gates.
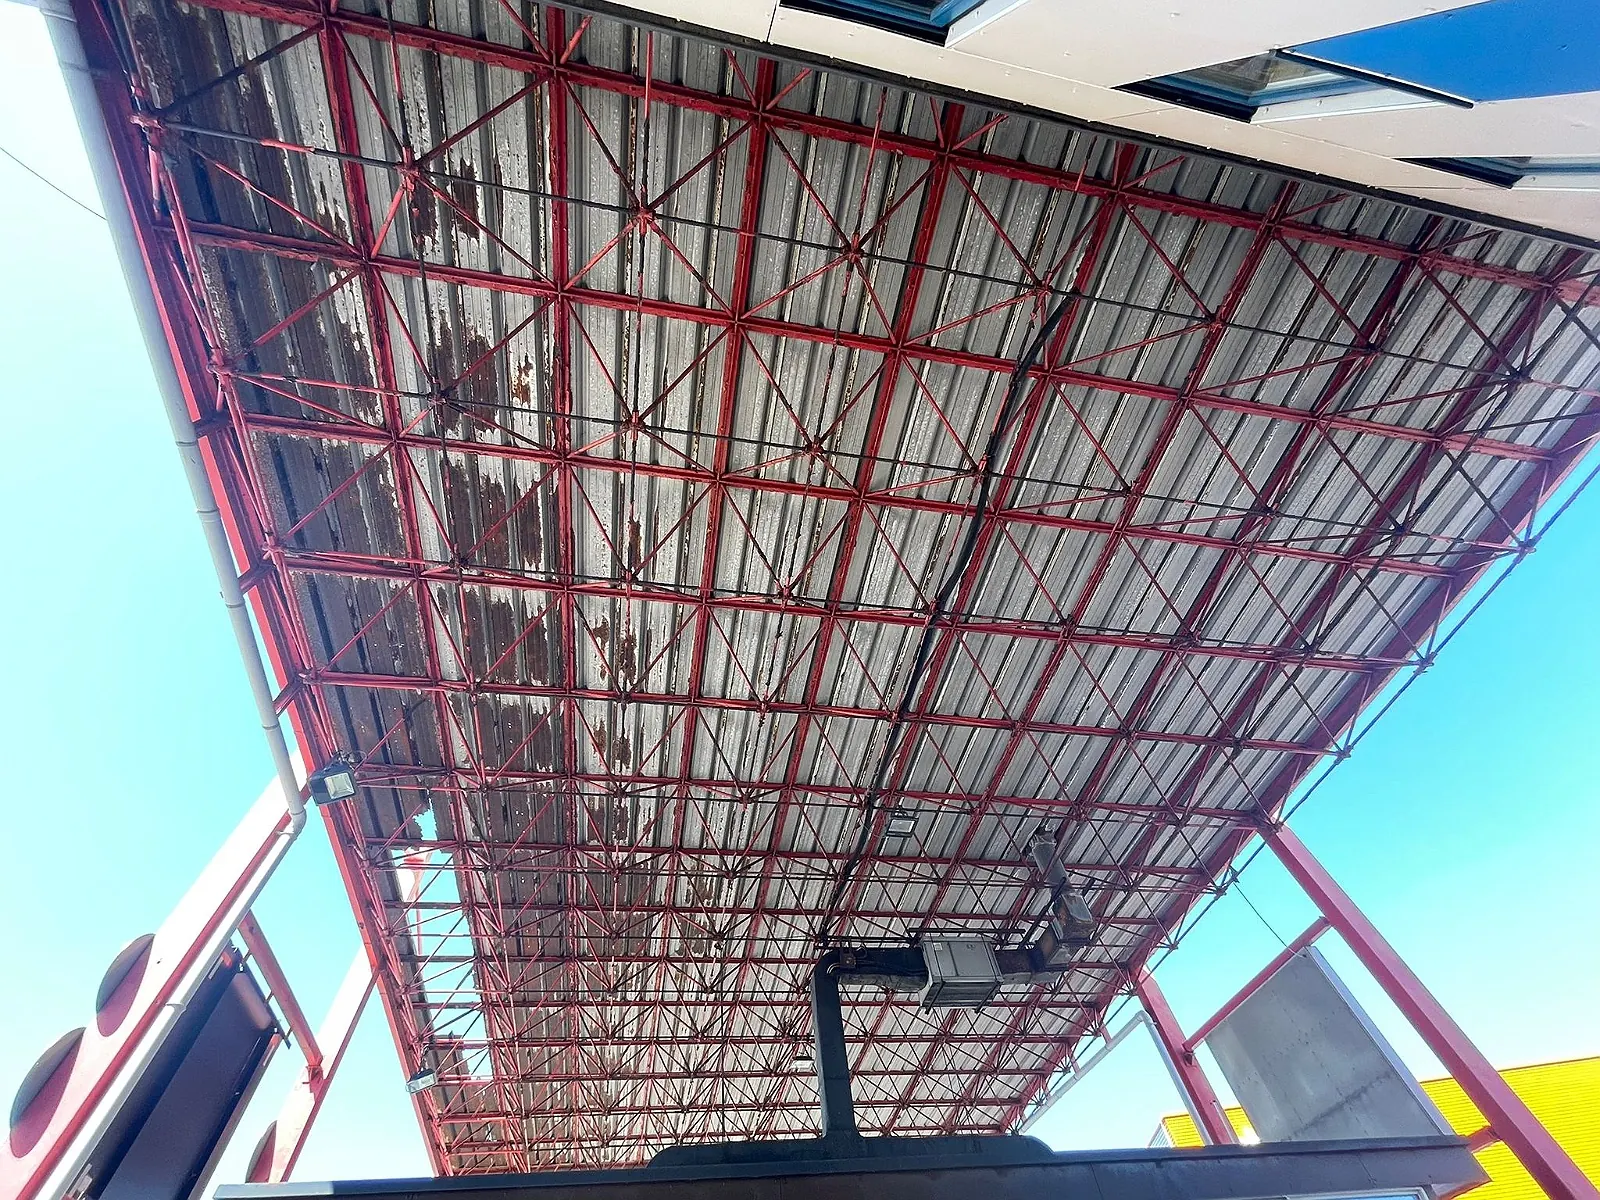
Portsmouth International Port — existing space-frame canopy at the freight gates
Portsmouth International Port — freight-gate canopy steelwork
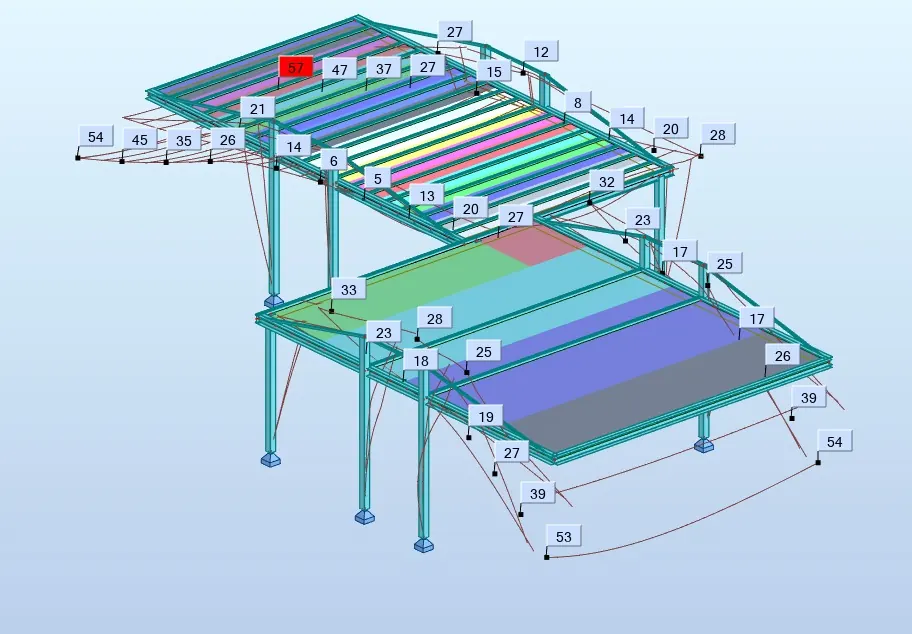
Portsmouth International Port — structural analysis model of the canopy
Vertical Extension & Alterations

Clerkenwell

Location
Clerkenwell, London EC1
CES appointed by
Property Developer
Architect
Stagg Architects
CES scope
Structural Design, Fabrication Package

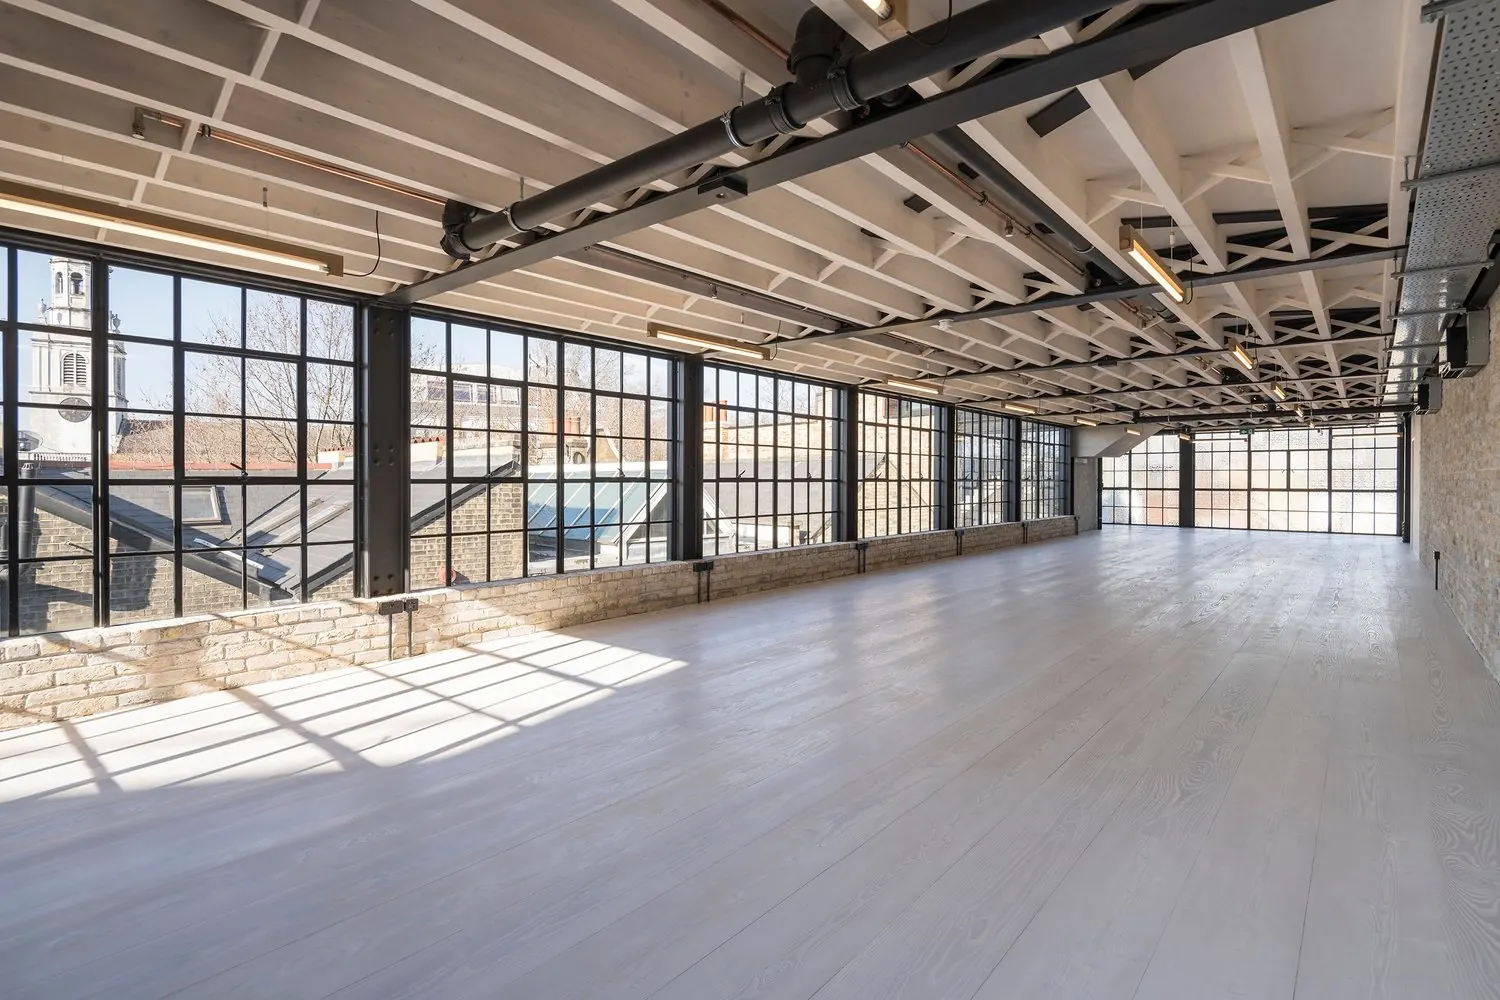
Structural design and fabrication detailing for a fourth-storey addition featuring exposed steelwork and extensive glazing.
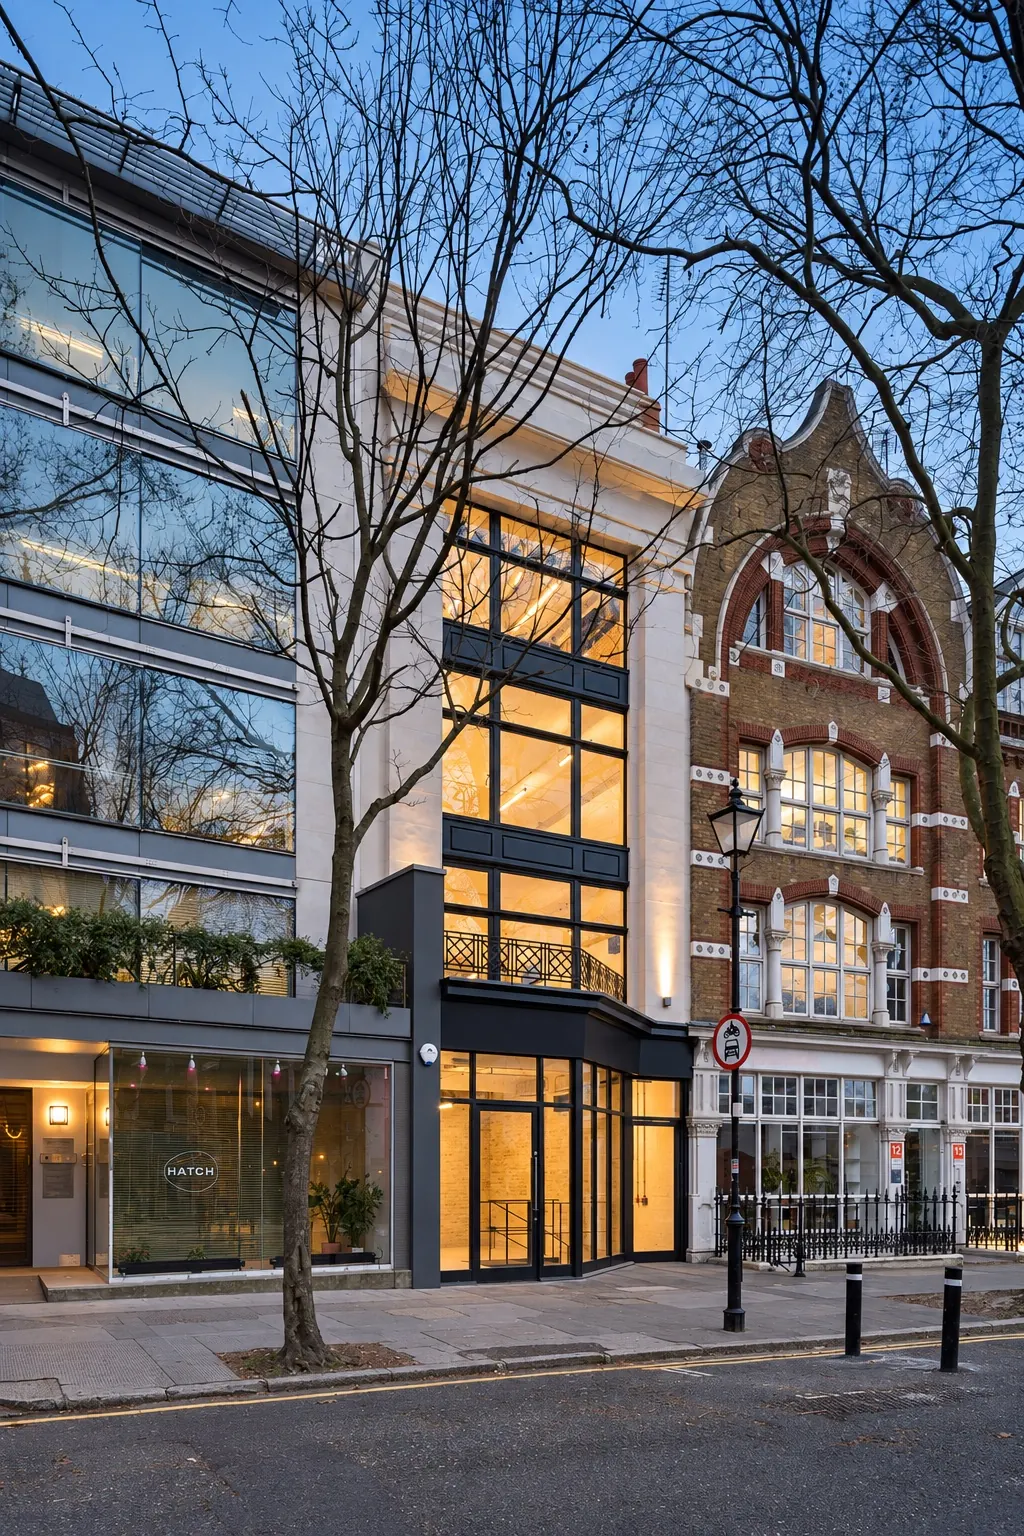
Clerkenwell — restored street frontage with new glazed bay at dusk
Clerkenwell — top-floor office with exposed steel and timber roof structure
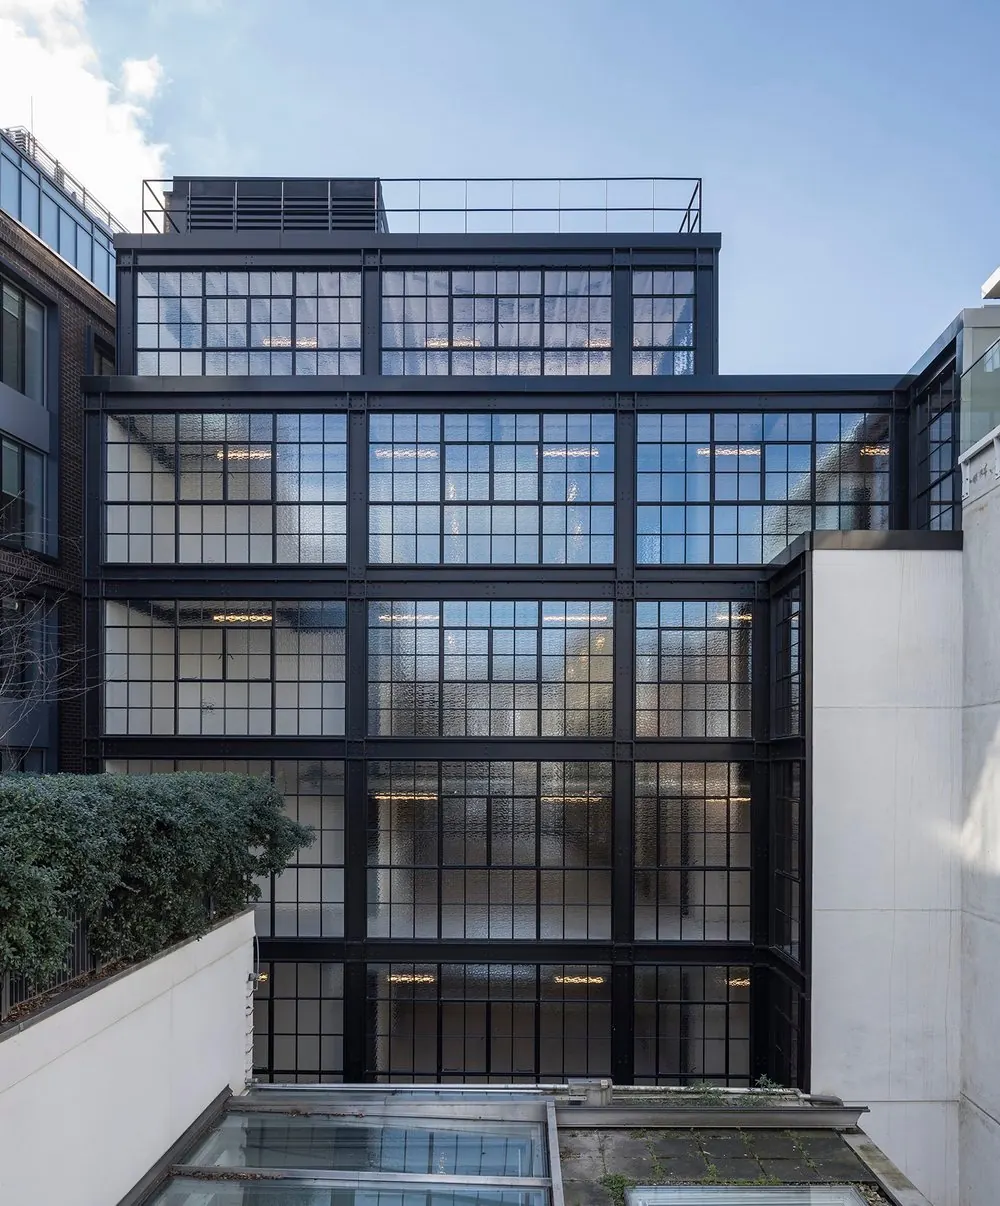
Clerkenwell — rear elevation with new steel-framed glazed extension
Residential Development

Tunsgate Homes

Location
Leatherhead, West Horsley, Fetcham & Other Surrey Sites
CES appointed by
Tunsgate Homes
Architects
Amasia Architects, Andrew Malcolm Architecture & Others
CES scope
Structural Design, Foundation Design, Building Control Support

An ongoing structural engineering partnership supporting residential developments across Surrey.
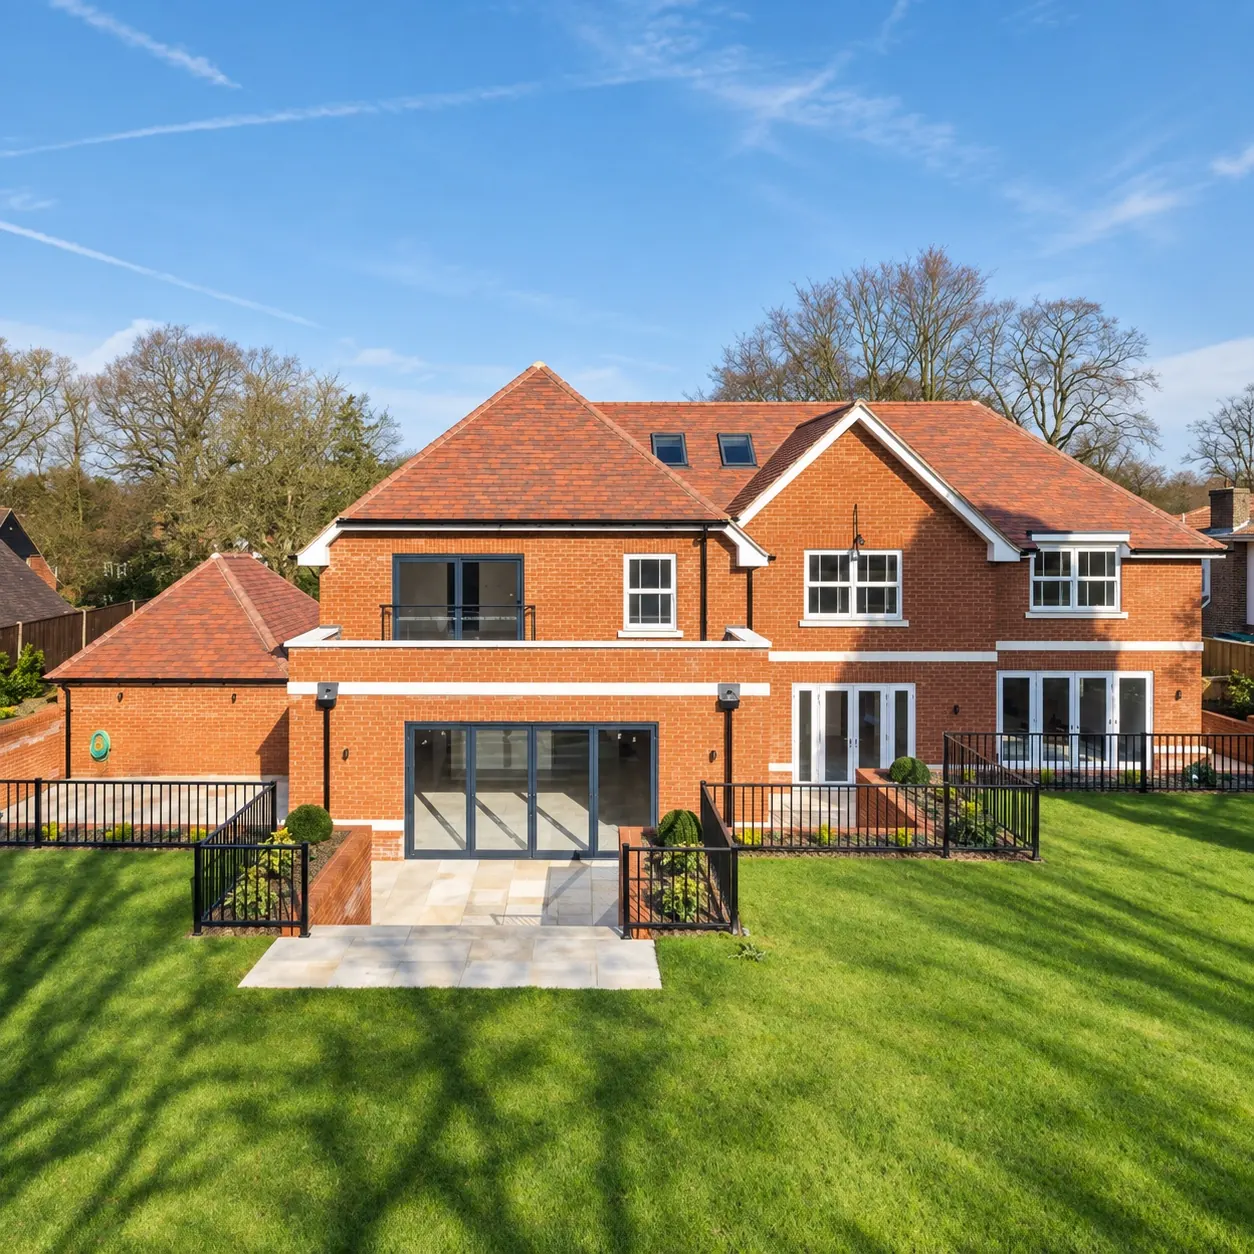
Tunsgate Homes — rear elevation of detached new-build house
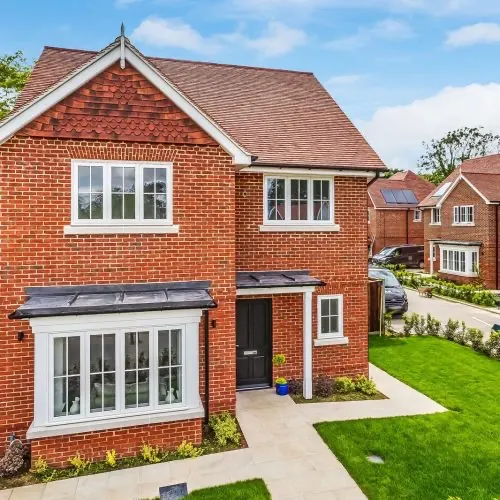
Tunsgate Homes — front elevation
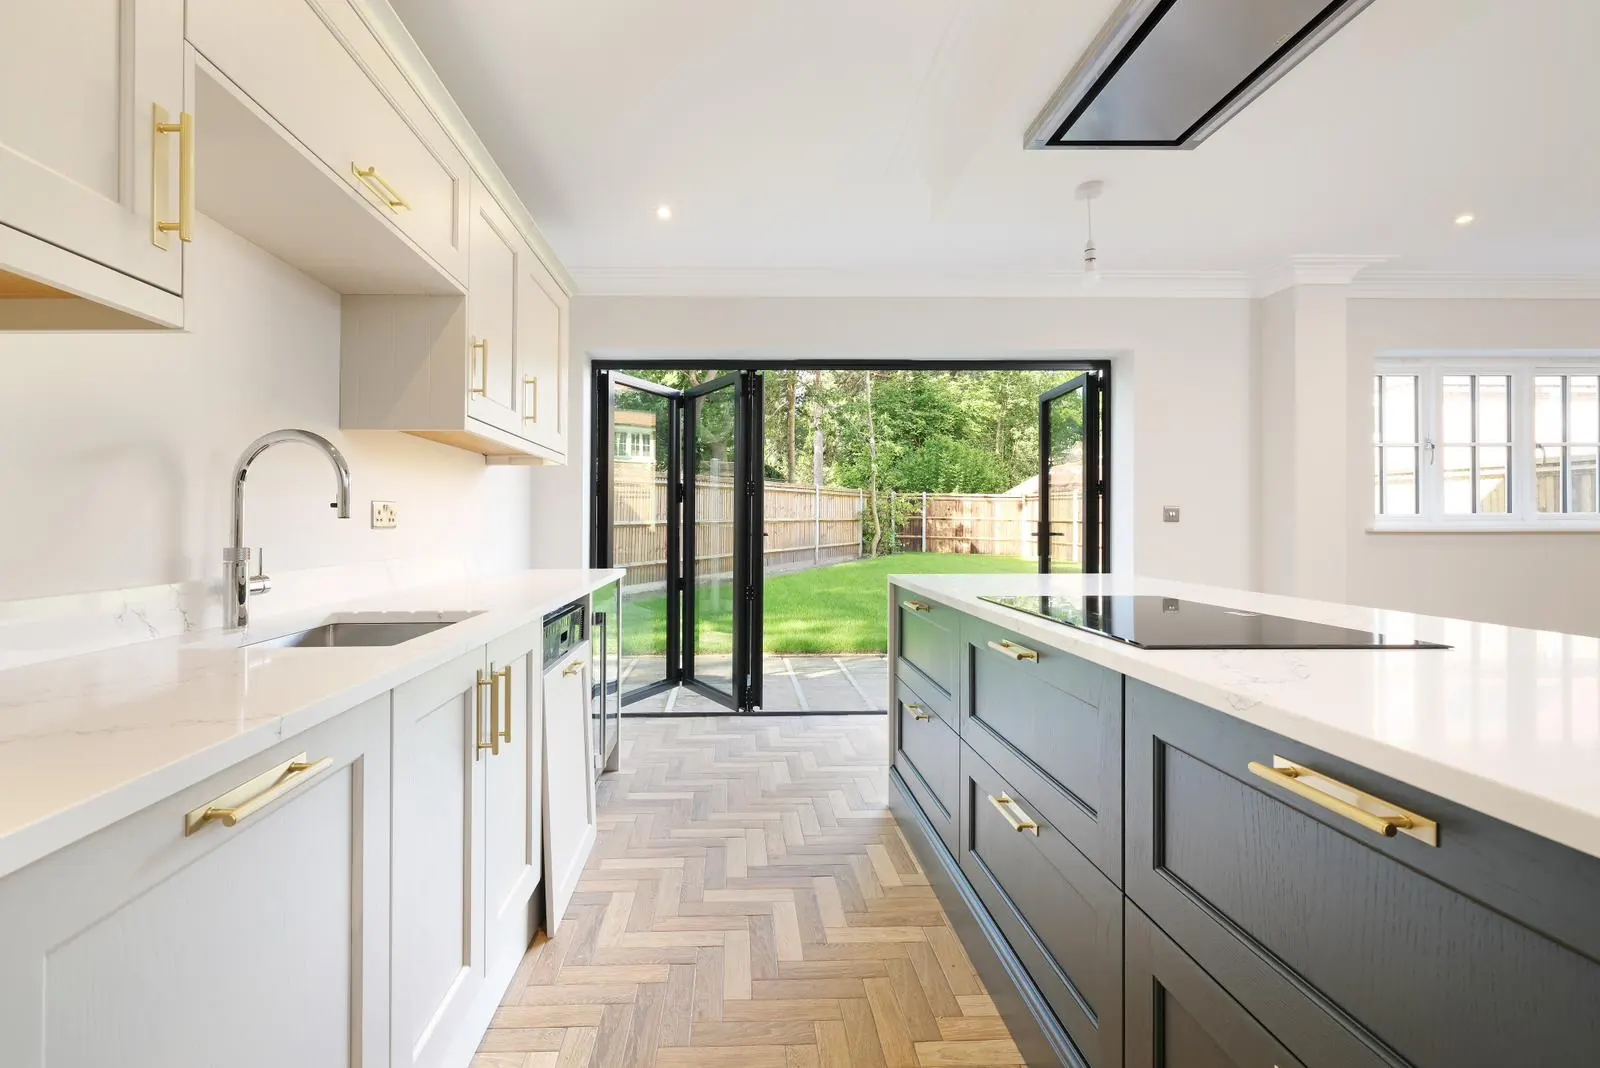
Tunsgate Homes — kitchen opening onto the garden through a wide bi-fold opening
Residential New Build

Bexhill

Location
Bexhill-on-Sea, East Sussex
Architect
Iain Exley Architects and Designers
CES appointed by
Private Homeowner
CES scope
Structural Design, Steel Frame Design, Fabrication Package

Structural design and fabrication detailing for a bespoke contemporary home defined by a curved plan and extensive glazing.
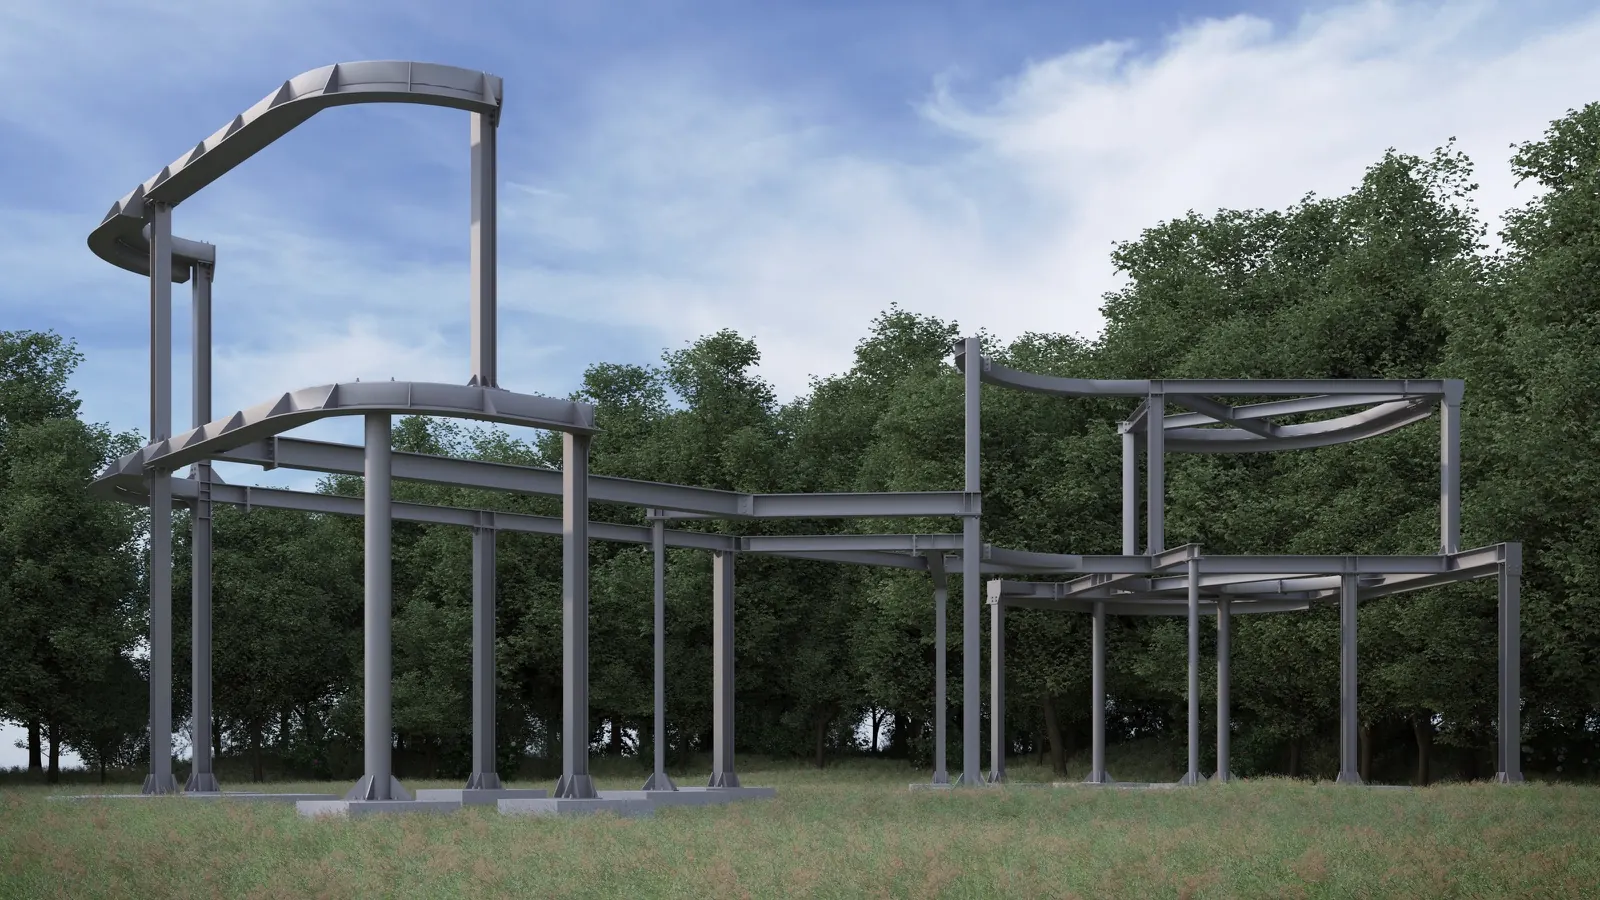
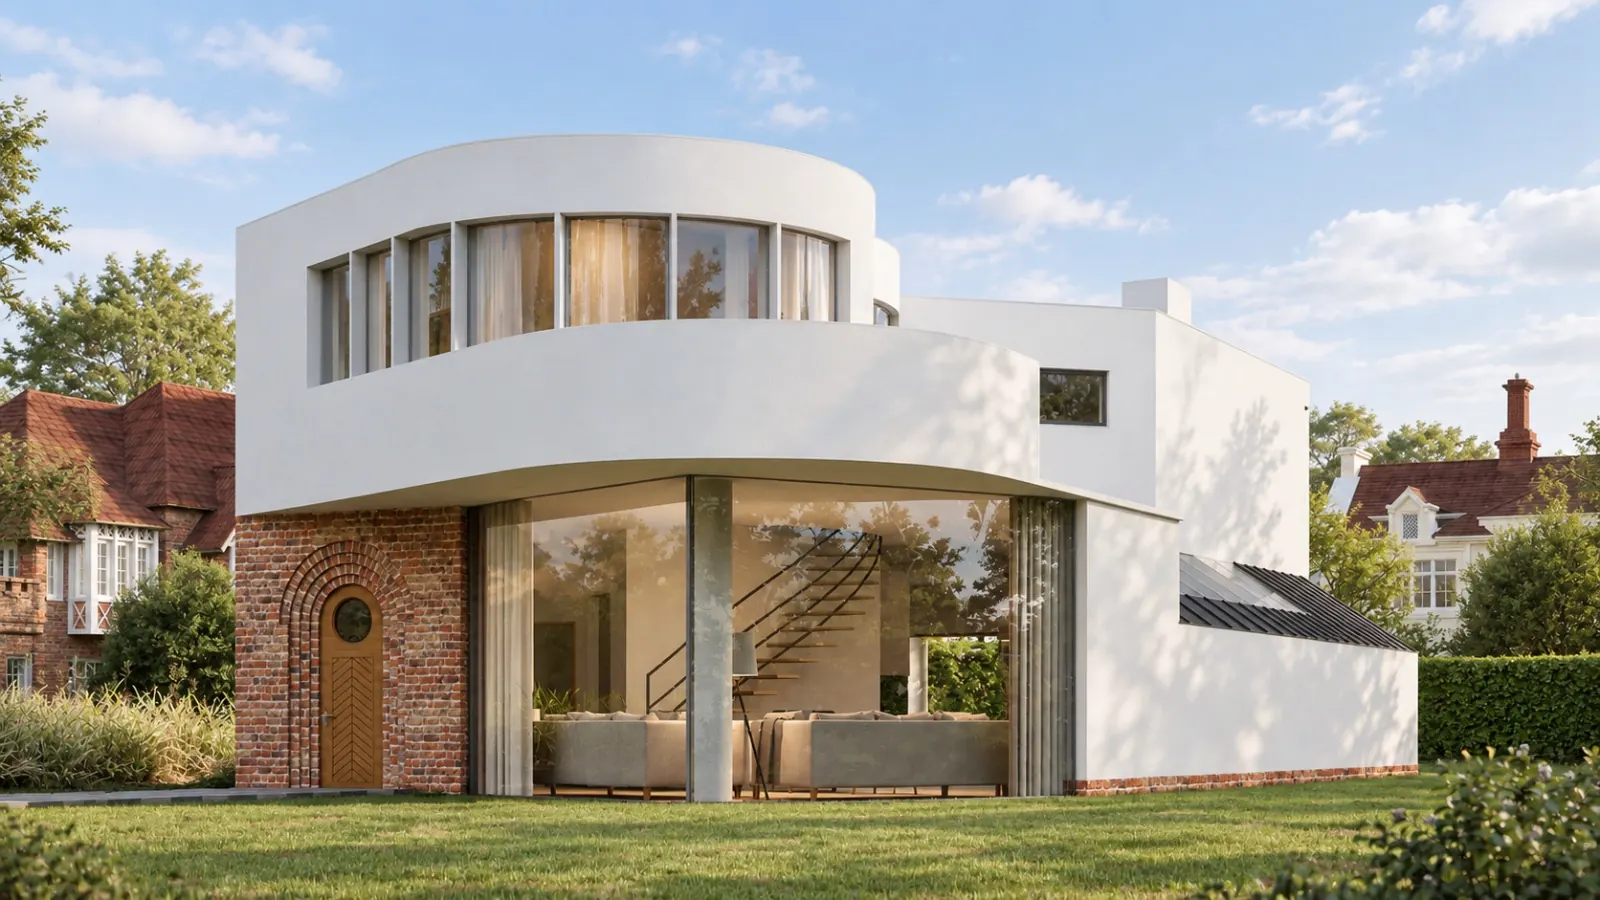
Bexhill — 3D model of the curved steel frame
Bexhill — completed house with curved white façade
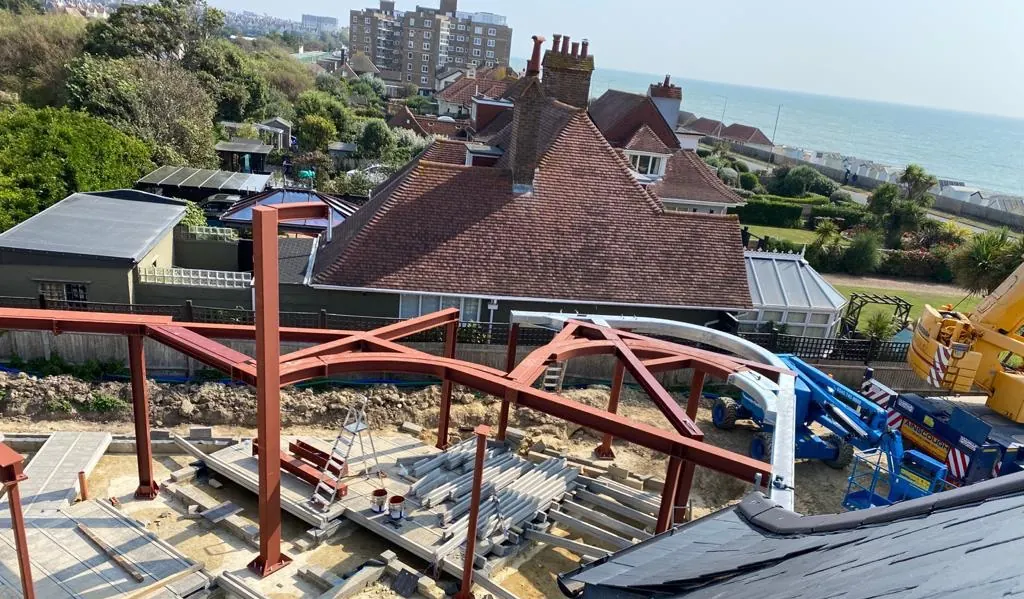
Bexhill — steel frame erection on site
Residential New Build

Deal

Location
Deal, Kent
Architect
Workshop108
CES appointed by
Private Homeowner
CES scope
Structural Design, Steel Frame Design, Fabrication Package

Structural design and fabrication detailing for a contemporary timber-clad home with large glazed openings.
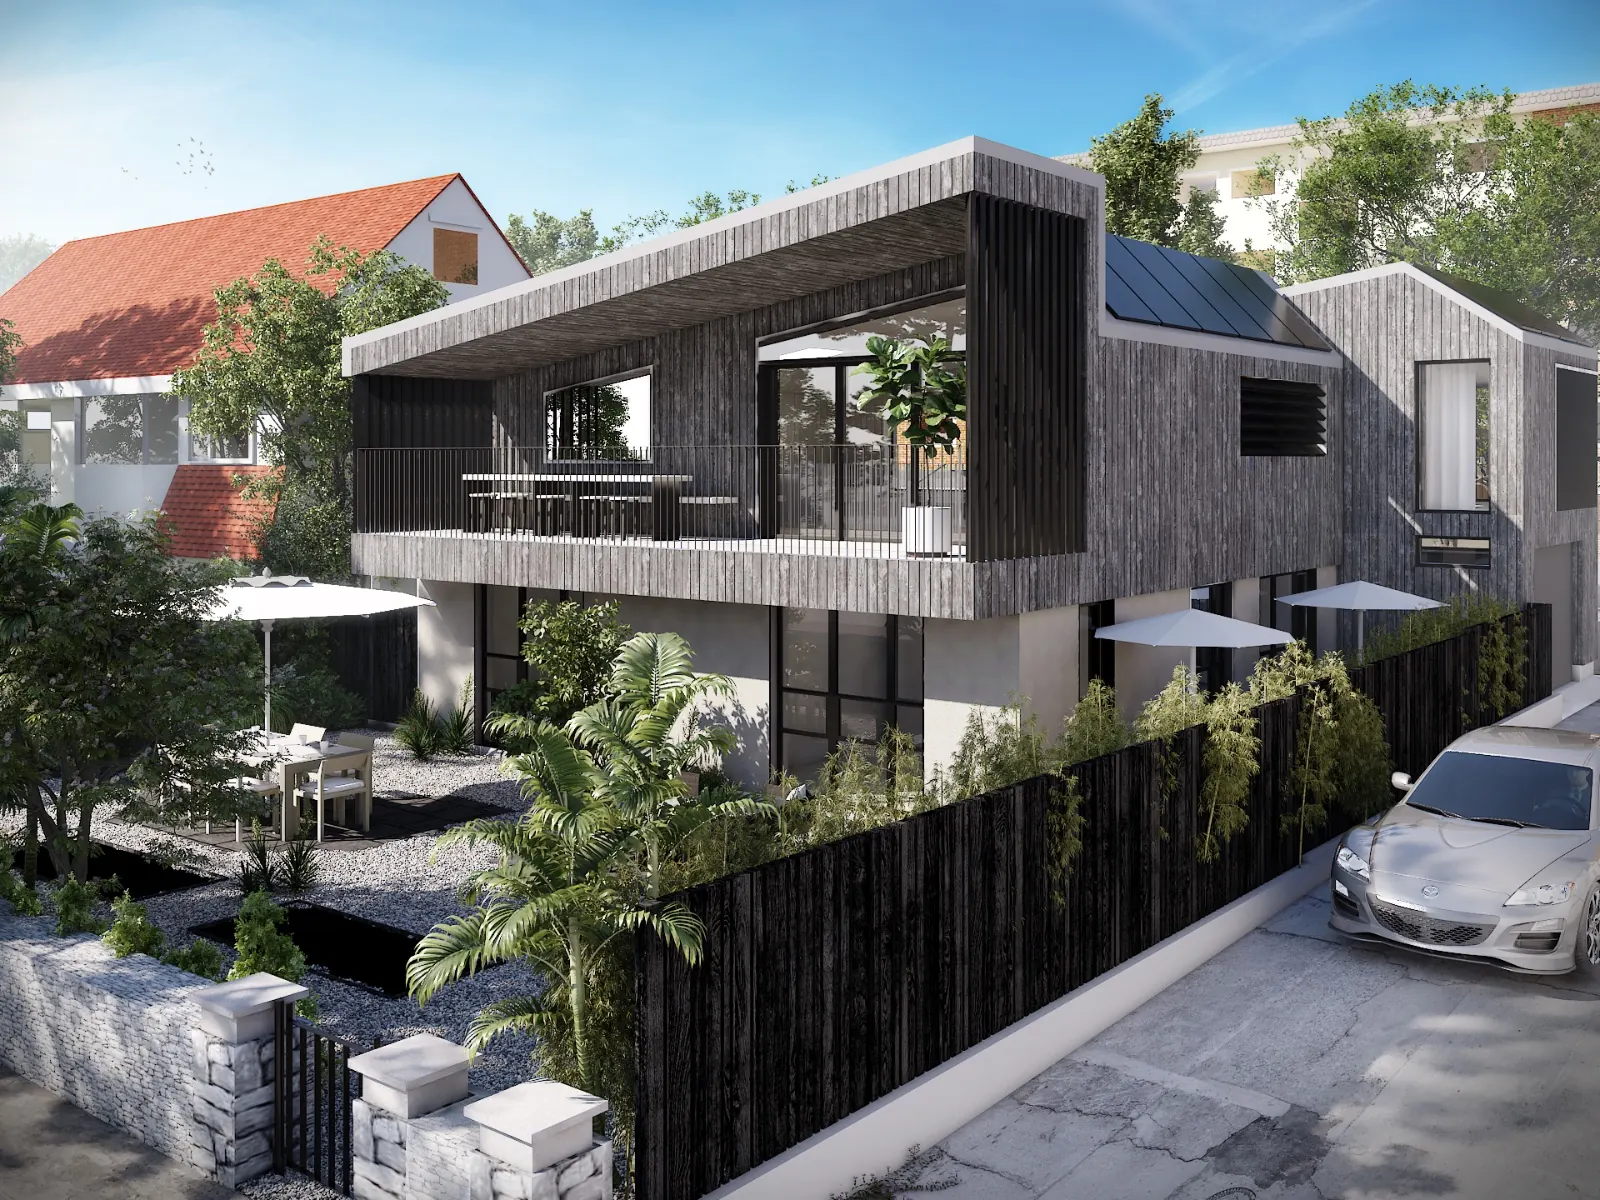
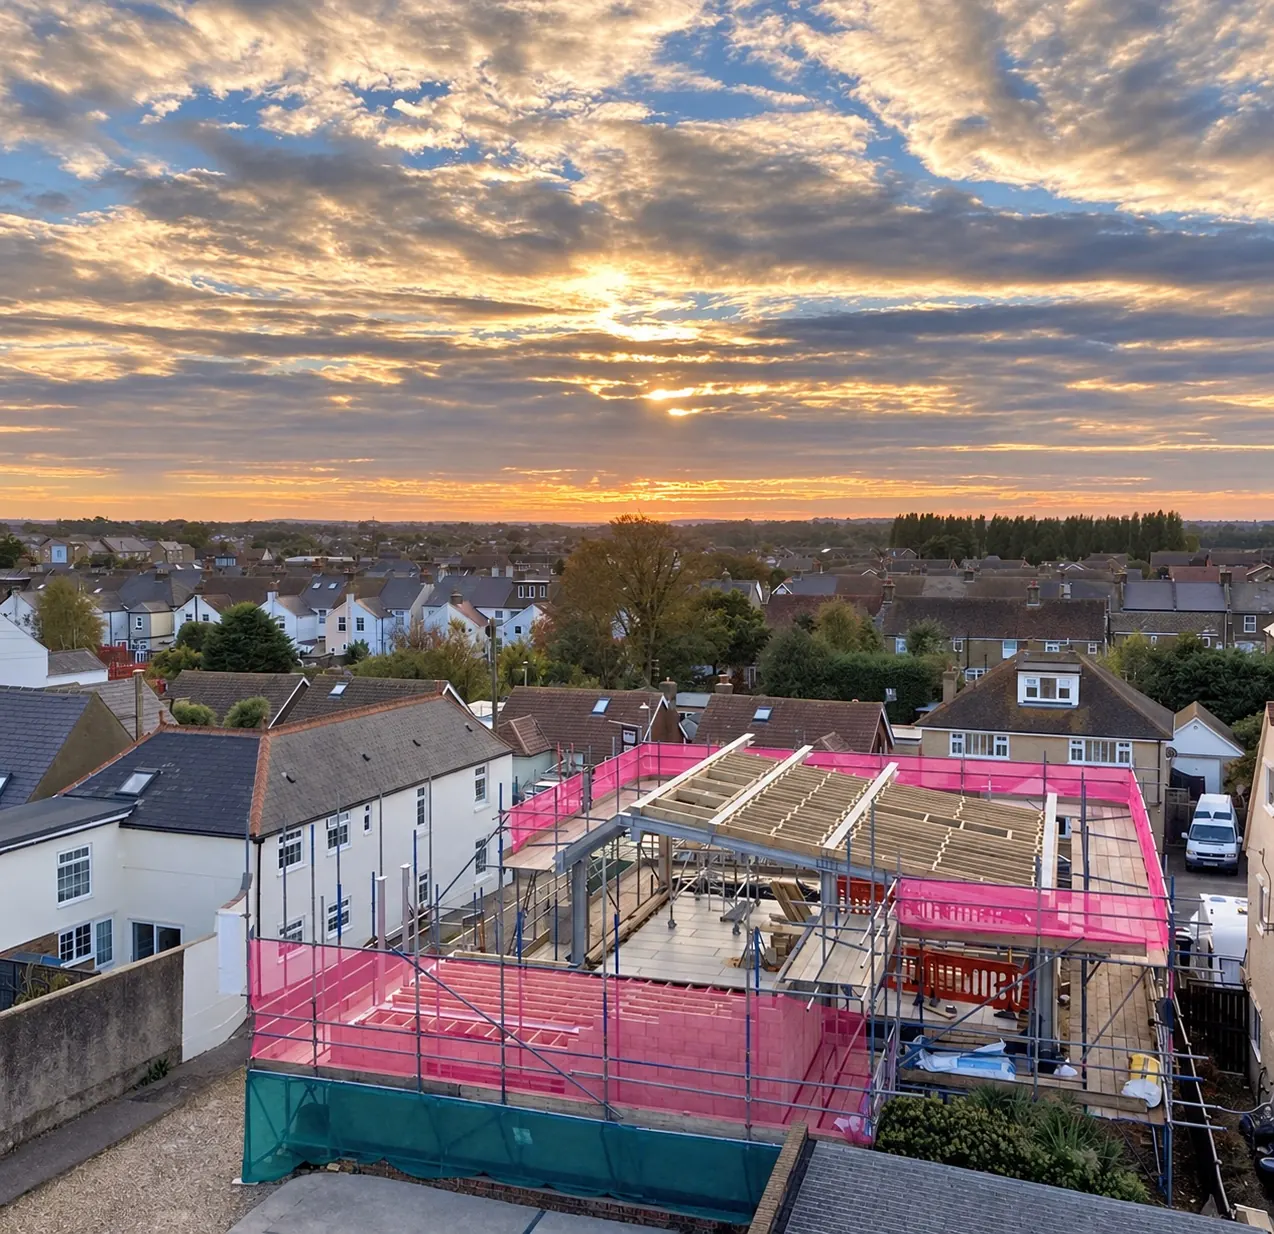
Deal — new-build house with cantilevered timber-clad upper floor
Deal — steel and timber frame under construction
New Build

Tower Close

Location
East Grinstead, West Sussex
CES appointed by
Holbrook Design Ltd
Architect
ADEPT Consulting
CES scope
Structural Design, Steel Frame Design, Fabrication Package

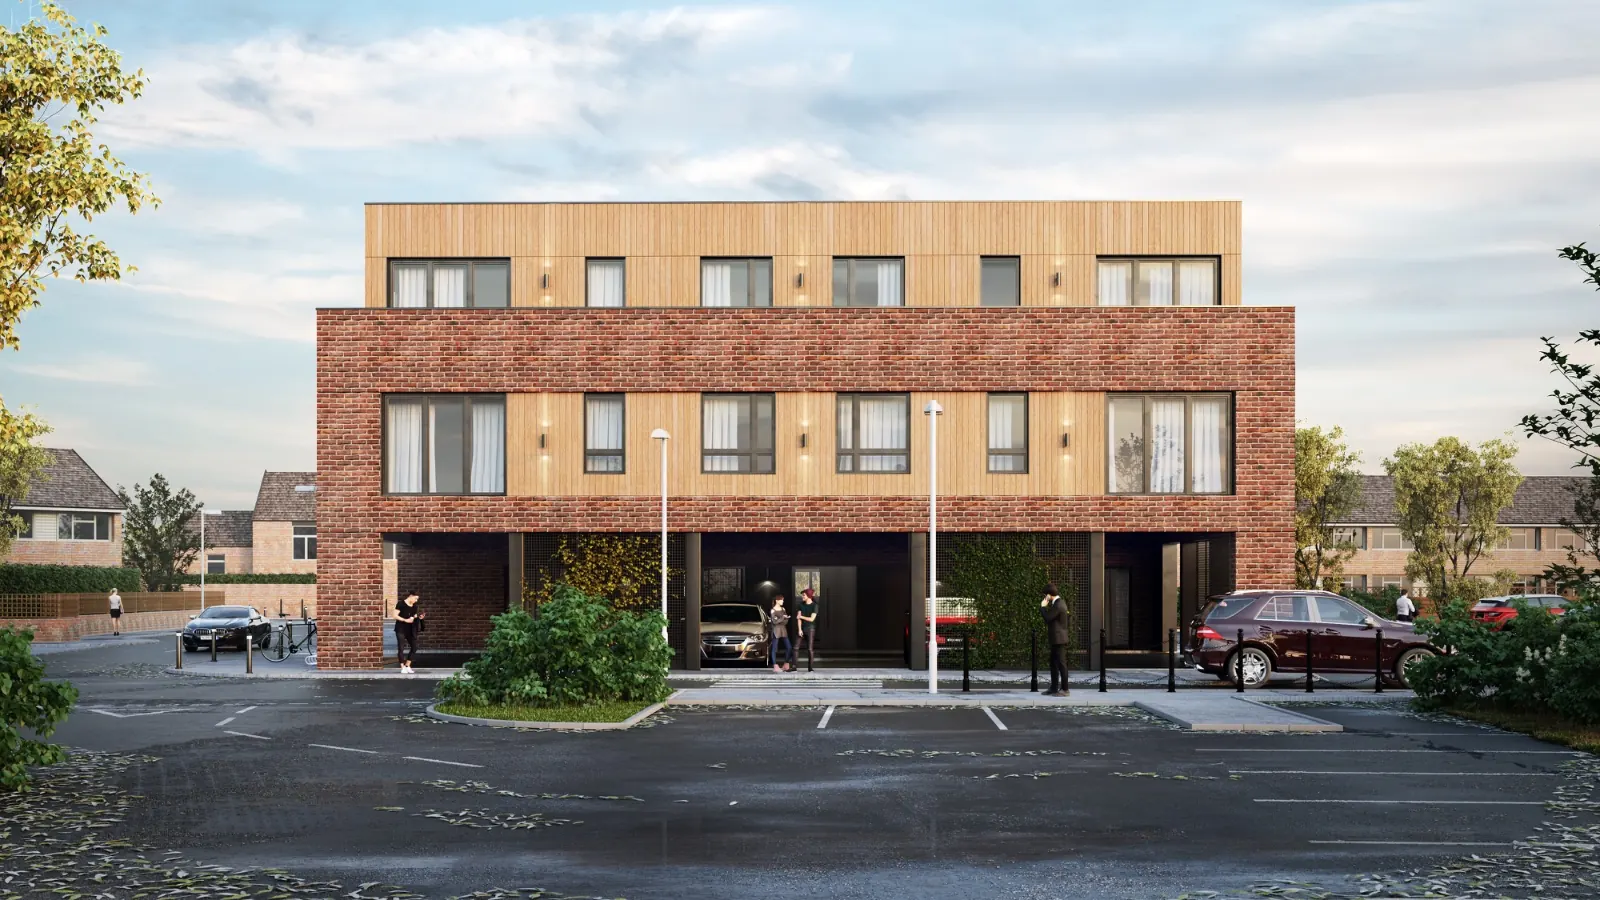
An integrated structural design and fabrication package for a three-storey building with an open ground-floor car park.
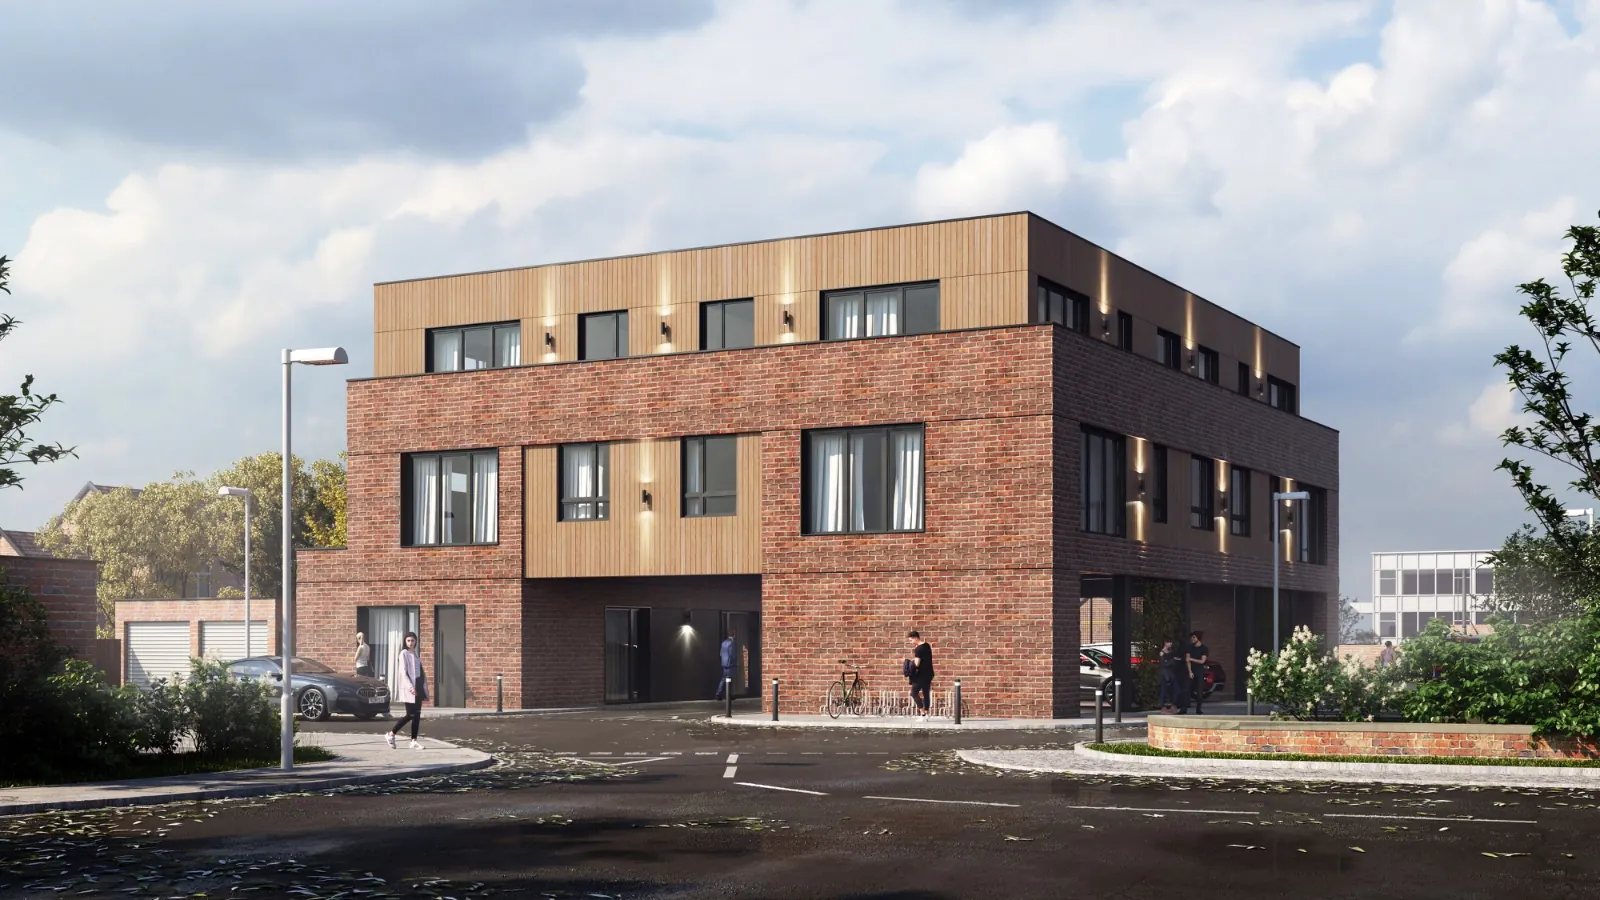
Tower Close — corner view of new-build residential block
Tower Close — front elevation with open undercroft parking
Prime Residential

79 Queensmill Road

Location
Fulham, London SW6
Sector
Prime Residential
CES scope
Reinforced Concrete Detailing, Reinforcement Design, Bar Bending Schedules, Construction Detailing

Detailed reinforced concrete design and reinforcement detailing for a complex residential basement structure in Fulham, London.
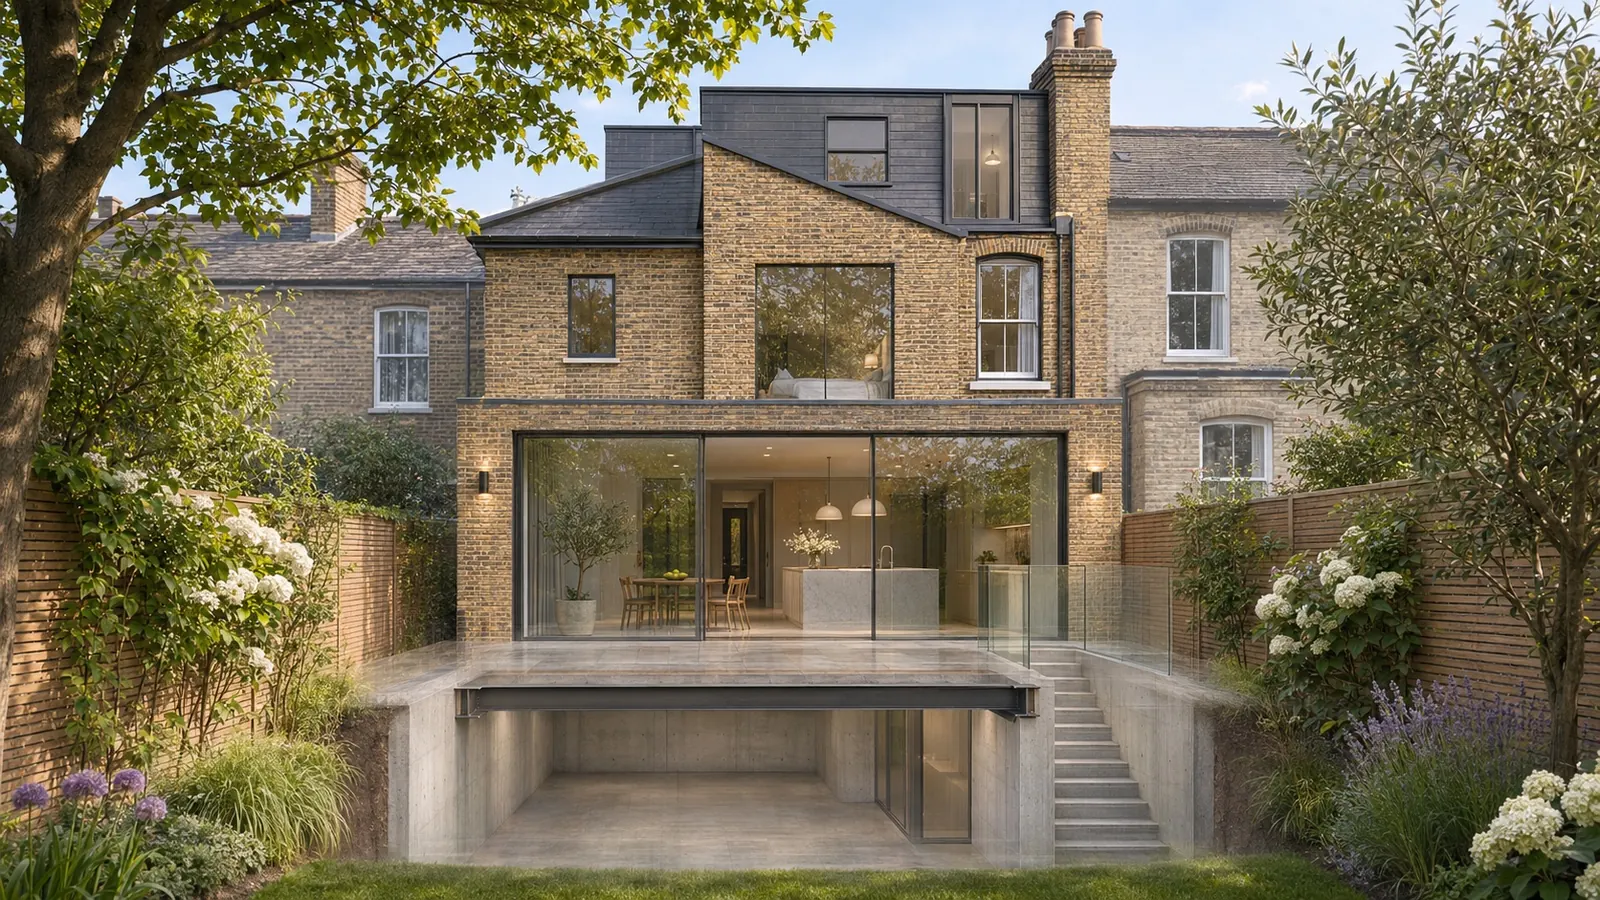
79 Queensmill Road — rear elevation visualisation with the new reinforced concrete basement shown in section
Residential New Build

59 St Mary’s Road, Long Ditton

Location
Long Ditton, Surrey
Sector
Residential New Build
CES scope
Structural Design, Structural Calculations, Construction Drawings

Structural design, calculations and construction drawings for a new-build home in Long Ditton, Surrey.
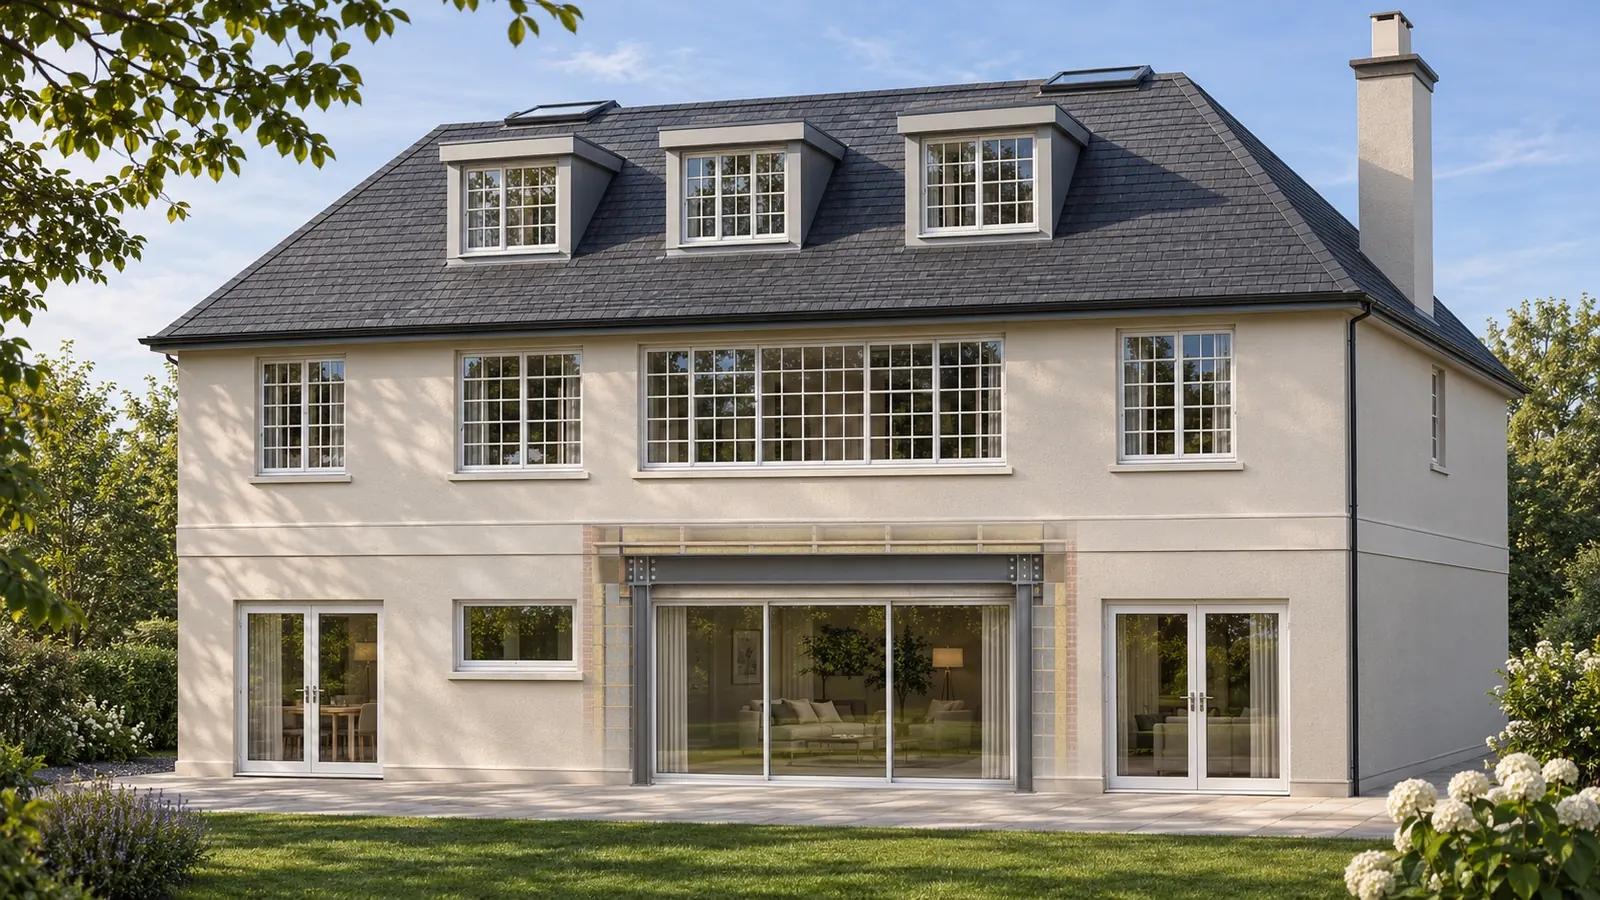
59 St Mary’s Road, Long Ditton — structural visualisation of the new-build home
Further projects

Homes and alterations.

Selected residential work across London and the South East.
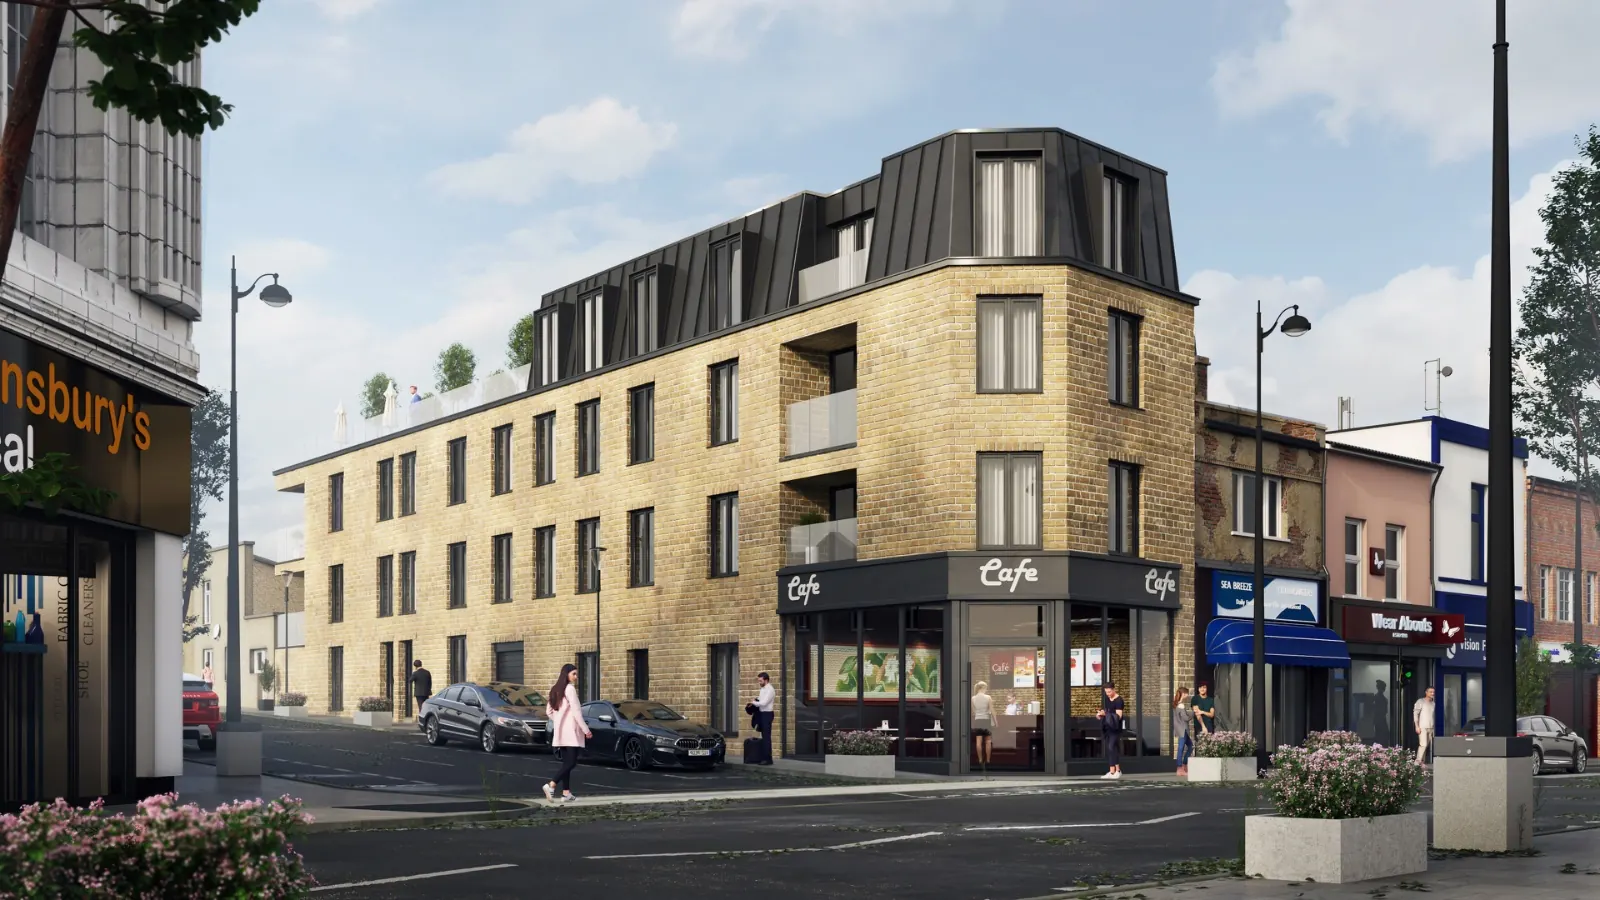
Norwood Road
South LondonNew-build mixed-use

Norwood Road

New-build block with ground-floor commercial use on a constrained street-front plot.

Fishnet Properties Ltd · Ackroyd Lowrie
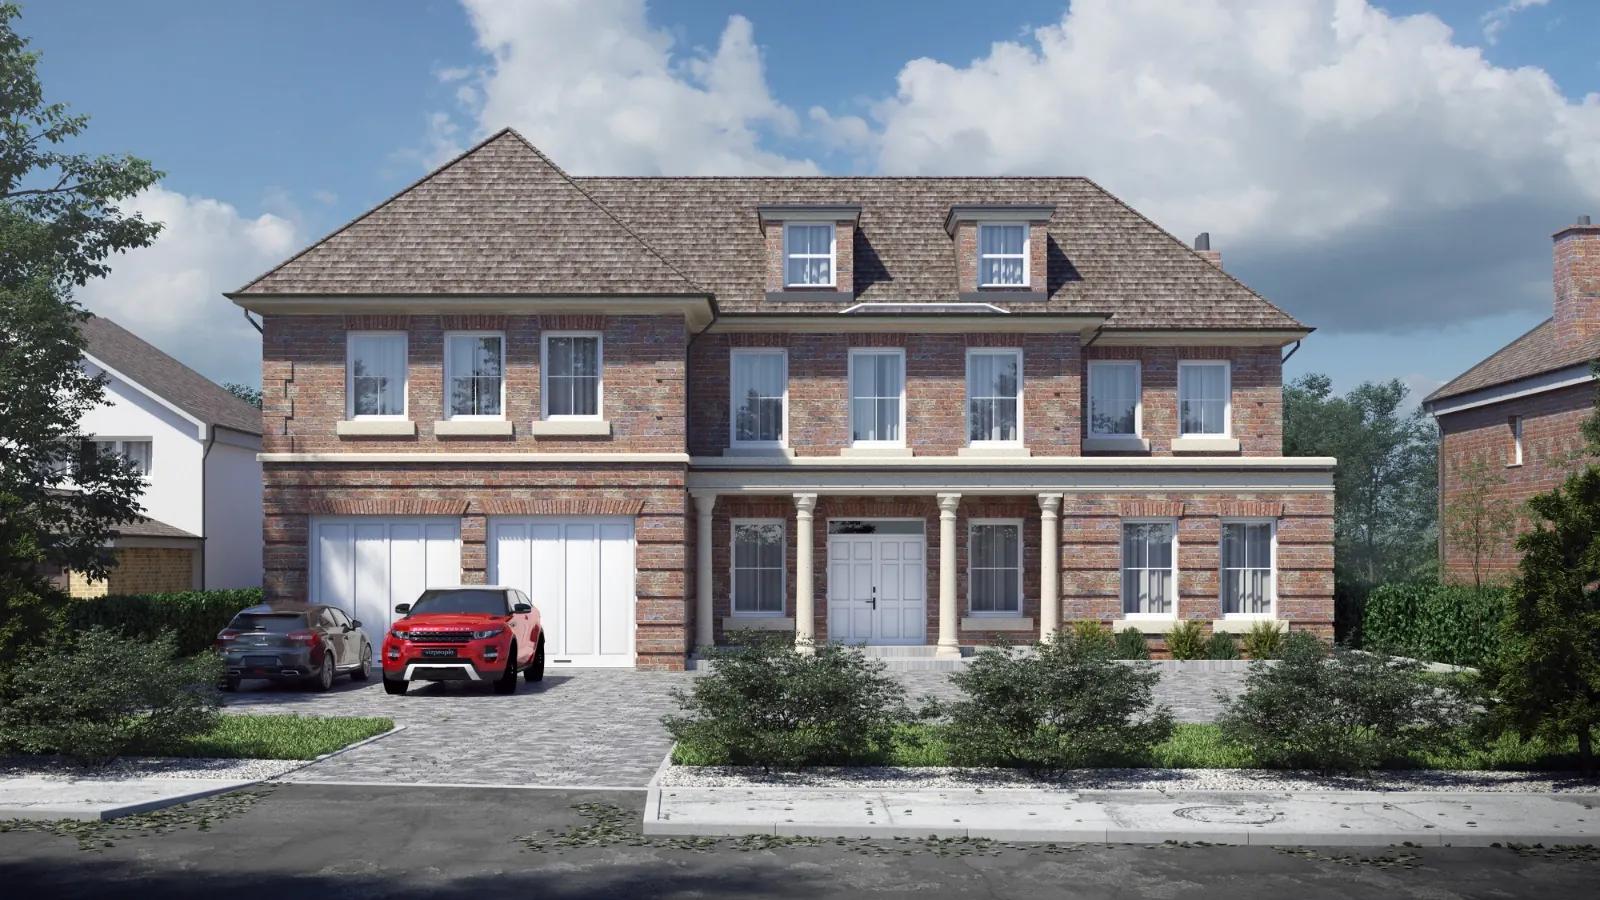
The Uplands, Harpenden — new-build detached house
HarpendenNew-build residential

The Uplands

New-build family house, with steelwork taken from structural design through fabrication drawings and connection design.

Private developer · ADTC
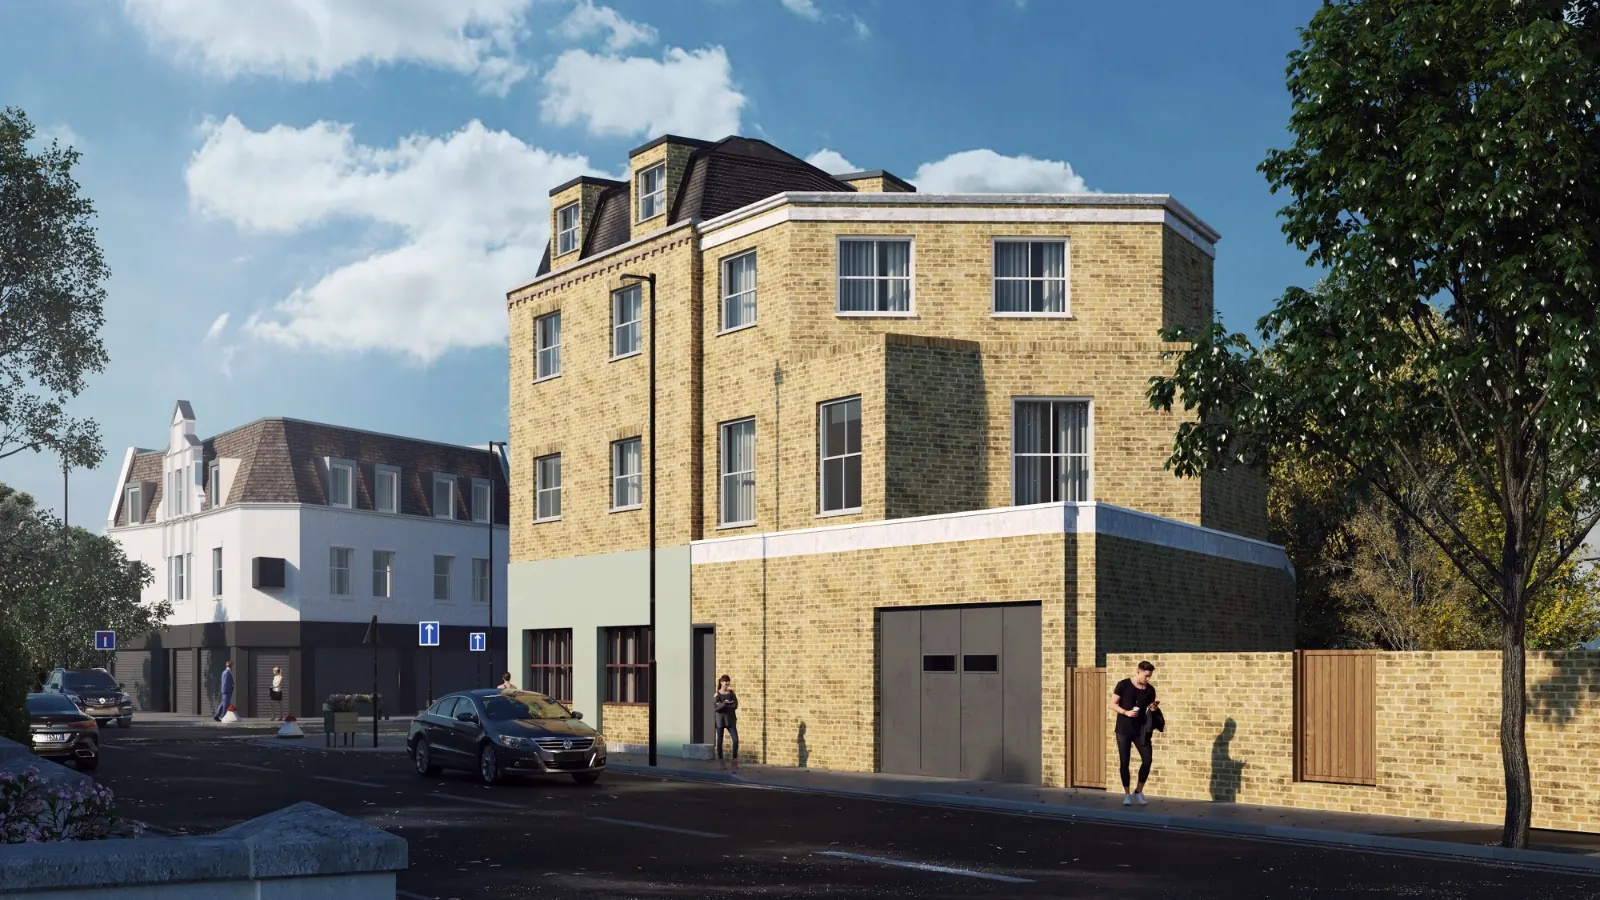
Herne Hill, London SE24Residential over workshop

21 Rymer Street

Phased alterations and extensions with homes above a ground-floor workshop — structural design, foundations and steelwork detailing.

Surrey General Builders Ltd · BuildSurv Consult

Read the case study
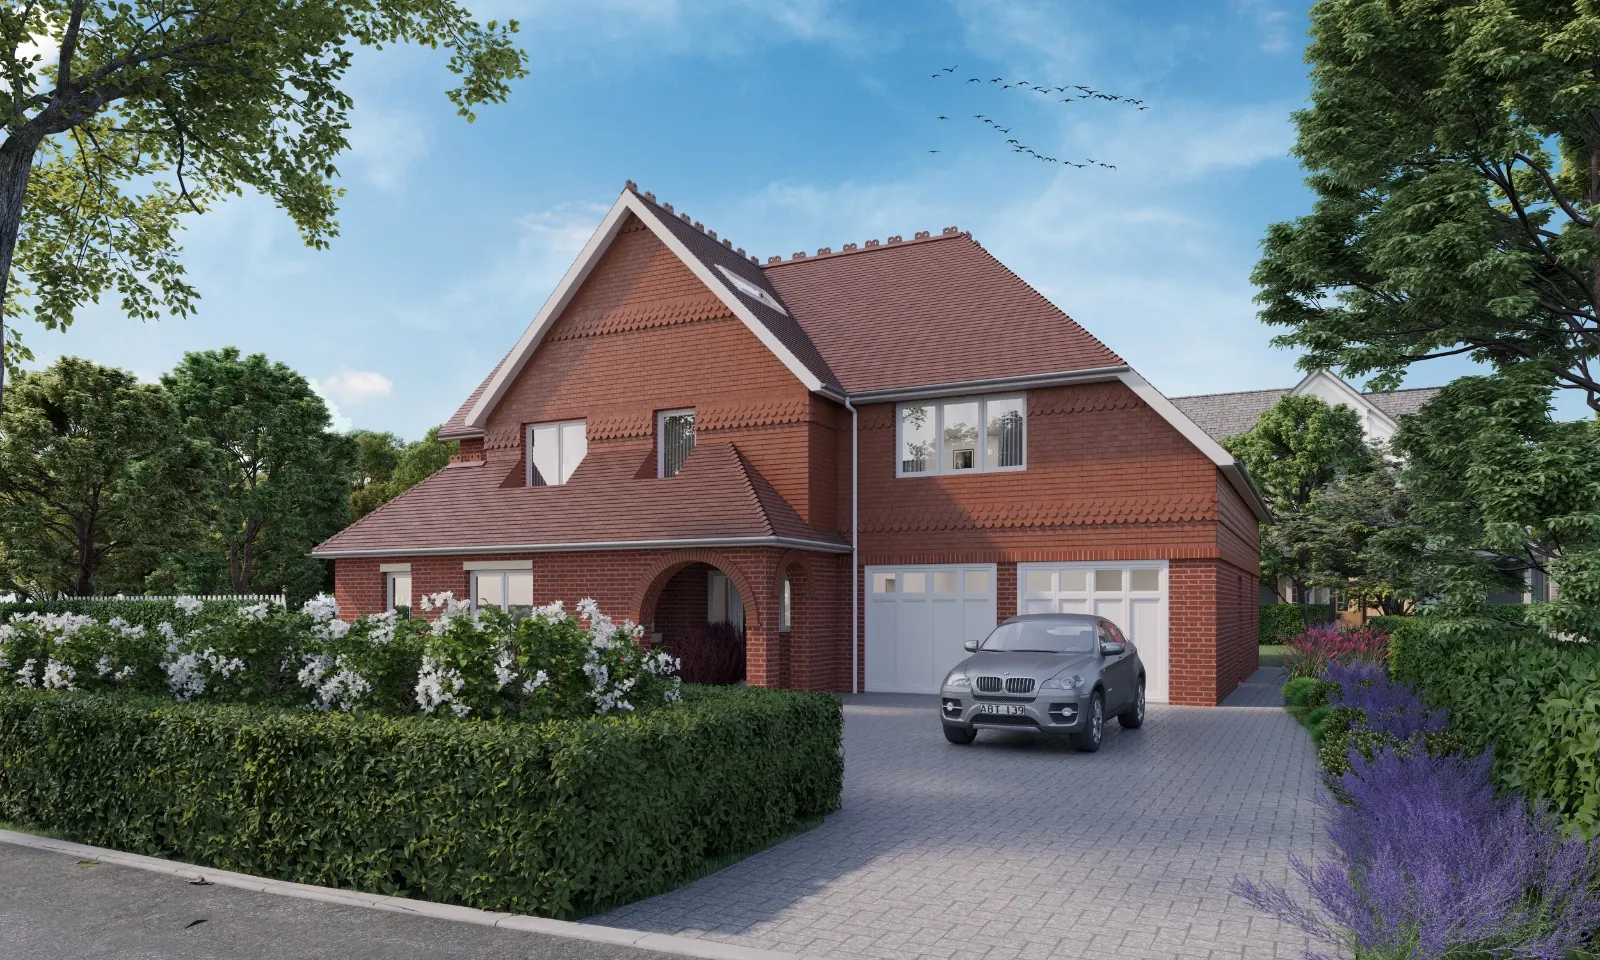
Little Orchard, Reigate — new-build detached house
ReigateNew-build residential

Little Orchard

New-build detached house for a local developer.

Property developer · WS Planning & Architecture
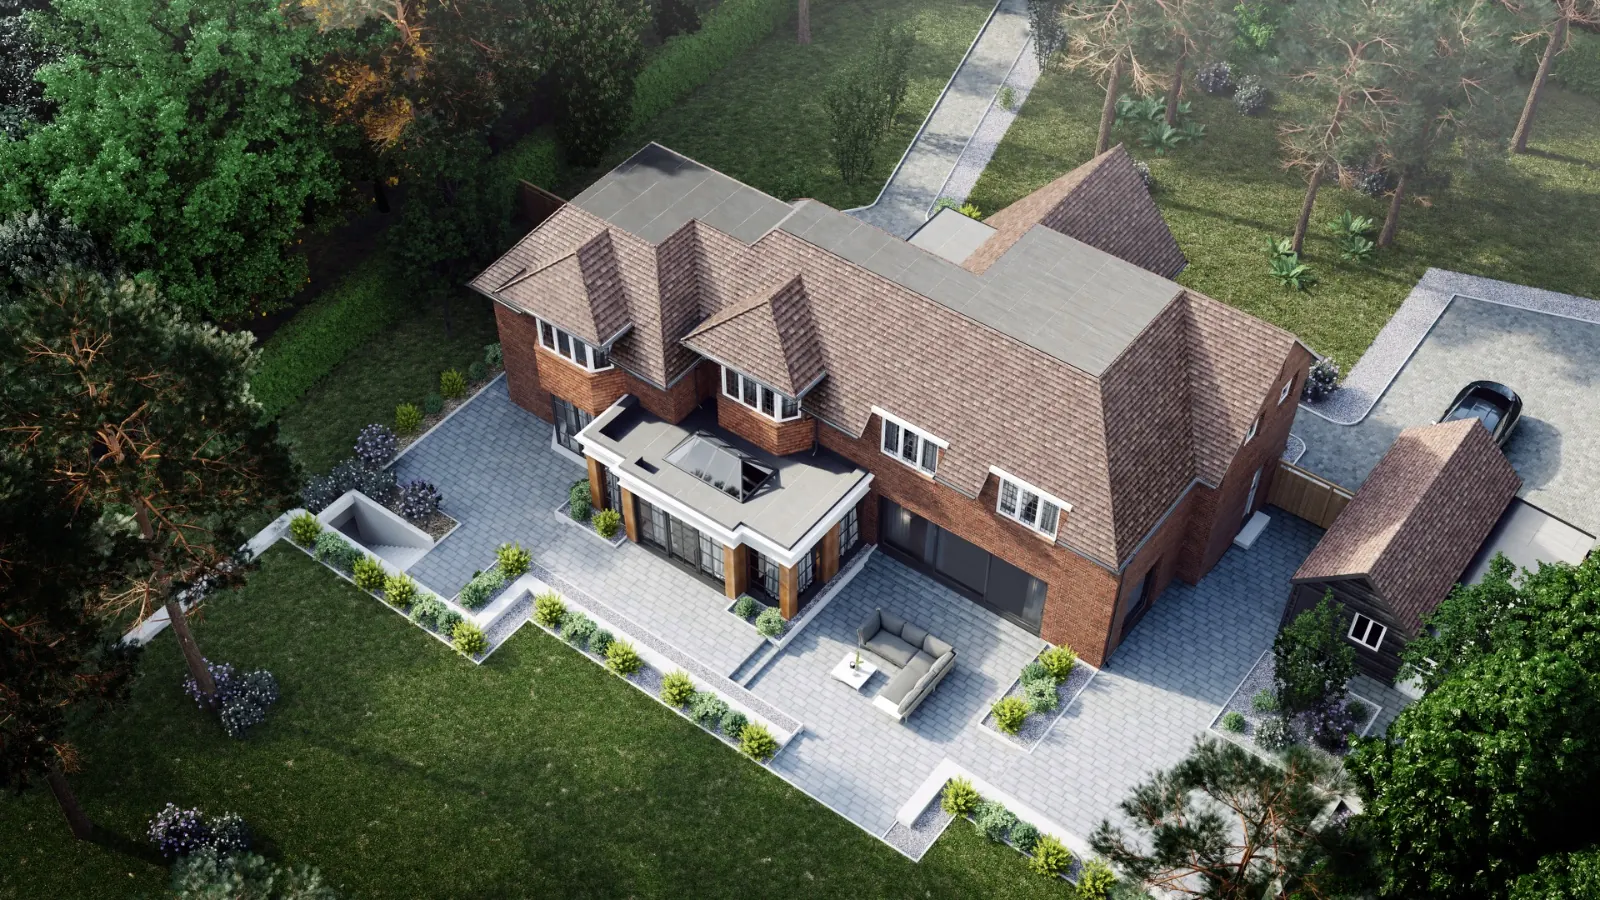
Purley — aerial view of new-build detached house
South LondonNew-build residential

Purley

New-build detached house designed with KLC Architects.

Private client · KLC Architects
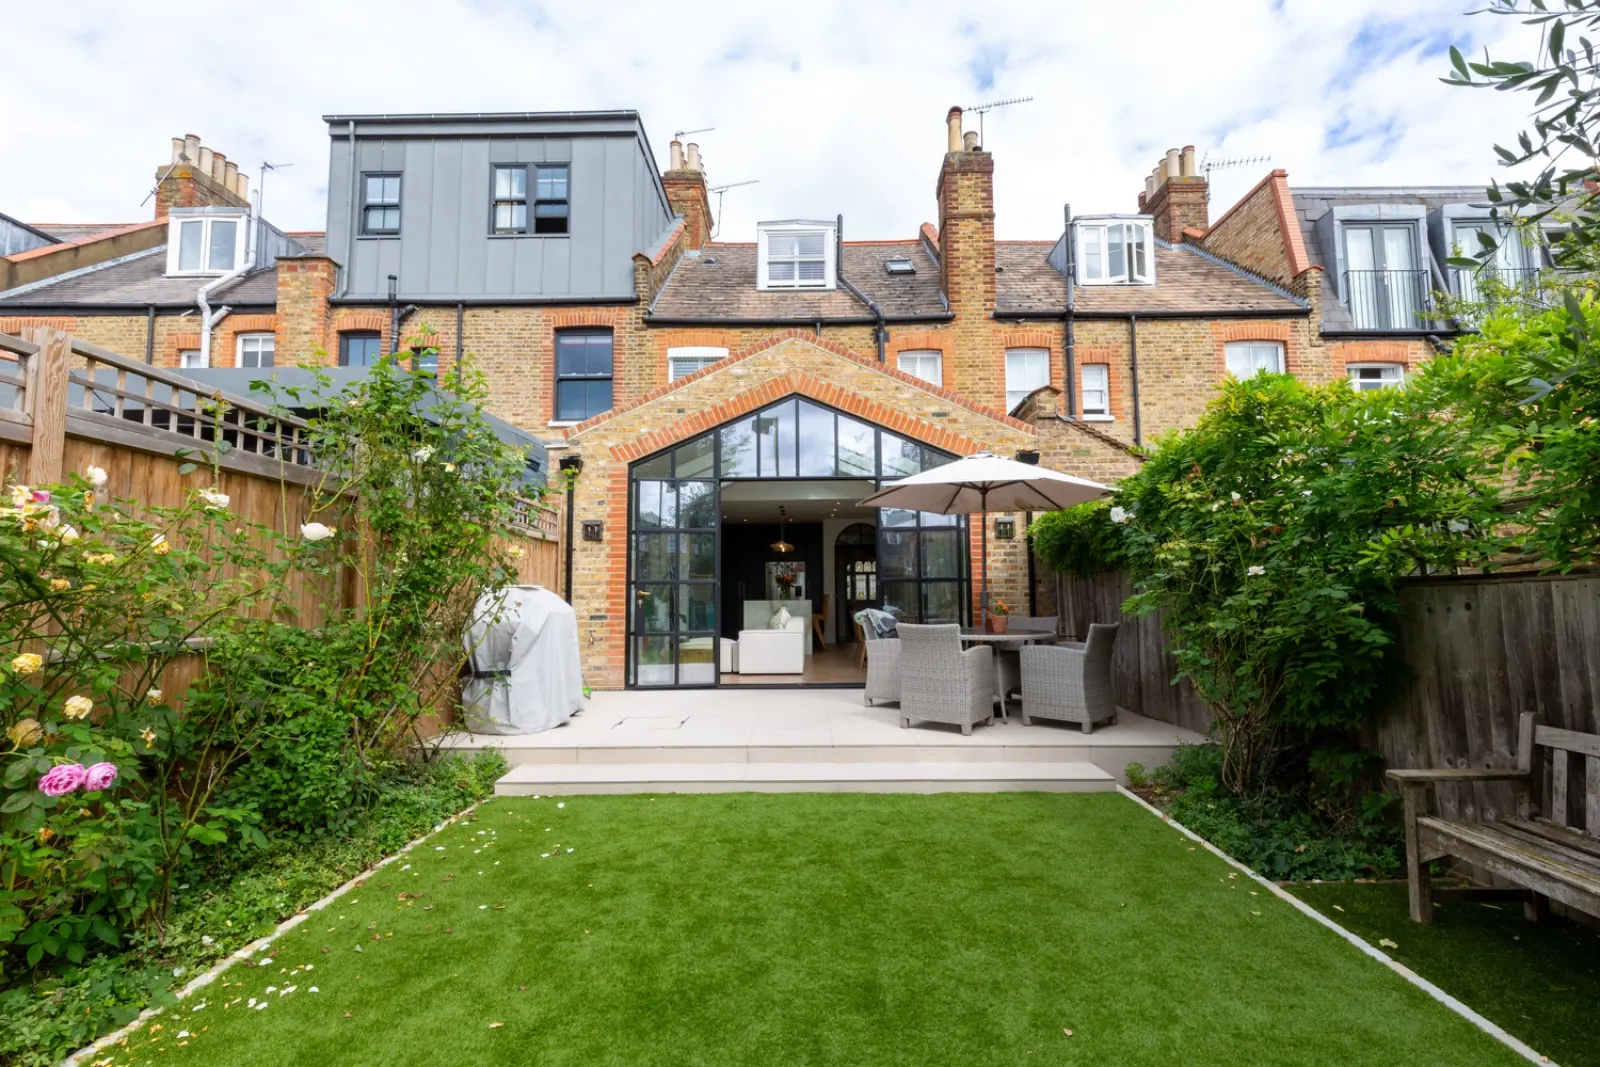
Wimbledon, London SW19Rear extension & alterations

10 Kingscliffe Gardens

Rear extension and internal alterations, with foundations designed around trees, clay ground and an existing sewer.

Private client · MLA Architecture

Read the case study

Start a project

Looking for experience on a similar scheme?

Tell us the building type and we’ll share comparable case studies.

Discuss your project