For contractors · existing buildings
Temporary works design
We design temporary works for contractors altering existing buildings in London and the South East: the propping, needling and shoring that support a structure during alterations, until the permanent works can carry the loads.
When you need it
- Removing walls, columns or floors in an existing building
- Supporting a structure while new steelwork is installed
- Interim support where a structural defect has been found
- Phasing works so parts of a building can stay in use
What you receive
- Temporary works design calculations and drawings
- Propping, needling and shoring schemes
- Support to existing structures during alterations
- Coordination with the permanent works design
What’s included in your appointment
What is included is confirmed in writing for each appointment. Typically:
- Temporary works coordination on site remains with the contractor’s temporary works coordinator
- Supply and installation of props is by the contractor or specialist supplier
- Permanent works design is a separate appointment
What to send for a quote
Send any drawings, photographs or project details you have. We’ll let you know if we need anything else.
- Permanent works drawings and calculations
- Drawings and photographs of the existing structure
- The proposed construction sequence
- Programme and site constraints
How it works
- 01
Enquiry
An engineer reviews your information and discusses the project with you.
- 02
Proposal
We confirm what is included and our fee in writing before work starts.
- 03
Design and check
Calculations and drawings are prepared, then checked by a second engineer before issue.
- 04
Issue and queries
We issue the calculations and drawings and respond to technical queries on our design.
Relevant projects
Related project experience.
Projects where our work informed temporary support. Each card states what CES was appointed to do.
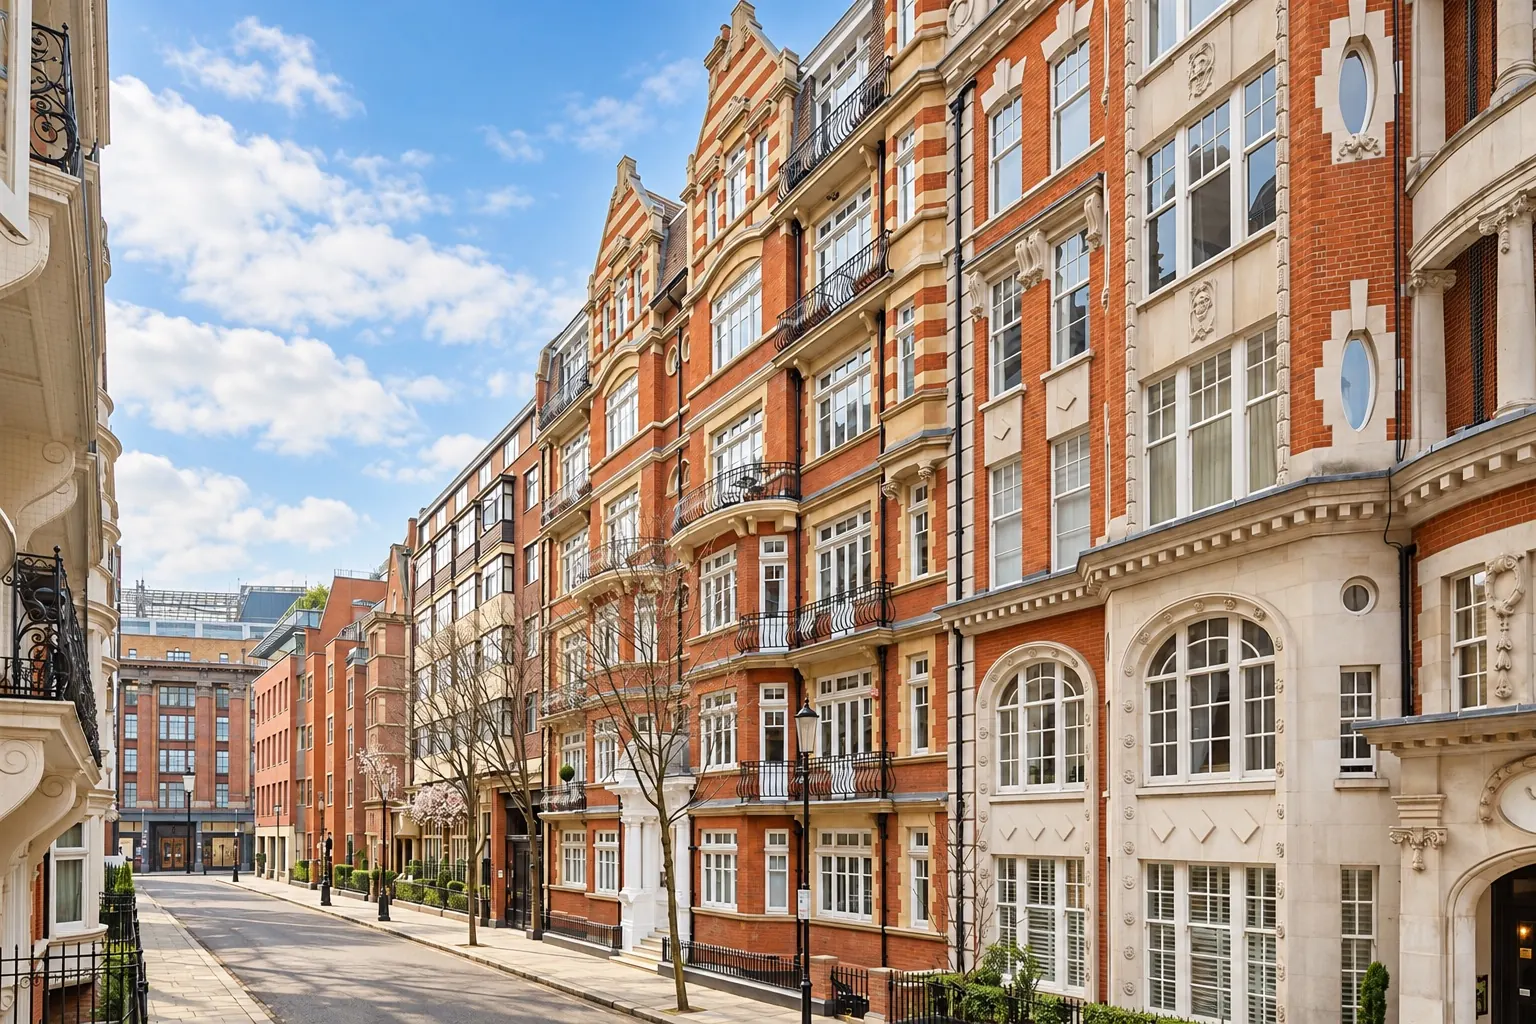
Kensington mansion block
- Challenge
- A deteriorating filler-joist floor between two occupied flats.
- CES scope
- Interim safety advice, including a defined trigger for precautionary propping; remedial design.
- Outcome
- Proportionate interim measures — load restrictions, tell-tale monitoring and a clear propping trigger — set out for the occupied flats while repair routes are developed.
- Appointed by
- Freeholder / residents’ management company
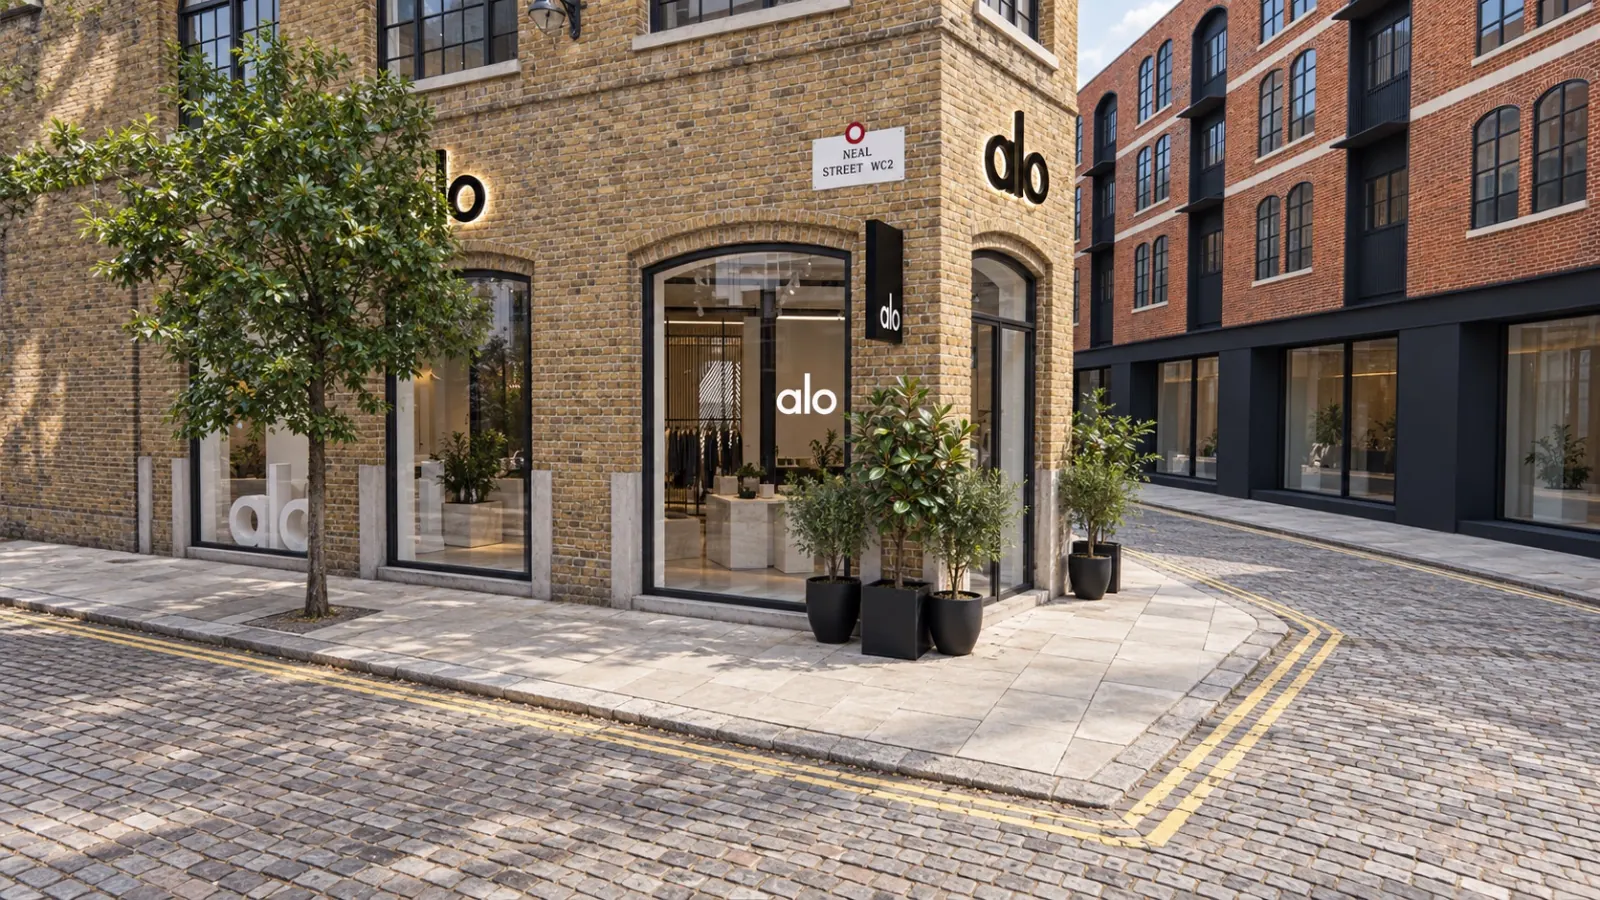
Alo, Neal Street
- Challenge
- New steelwork within an existing building, with rooftop terrace loading and a landlord’s technical review.
- CES scope
- Structural design; information for the temporary works designer; rooftop terrace design; response to the landlord’s technical review.
- Outcome
- Design forces issued to the temporary works designer and steelwork contractor; the landlord’s review comments answered.
Questions
What is temporary works design?
The design of the temporary structures — props, needles and shoring — that support a building during construction until the permanent works can carry the loads.
Which standard applies?
BS 5975-1:2024 provides guidance on temporary works management procedures. Design follows the relevant standards for the structure and materials involved, with BS 5975-2:2024 applied where relevant to falsework.
Who is responsible for temporary works on site?
The contractor, through its temporary works coordinator. As temporary works designer, we design the scheme; the contractor manages and installs it.
Do you need the permanent works design?
Yes. Temporary works must suit the permanent design and the construction sequence, so we work from the permanent works drawings and calculations.
Related services
Start a project
Planning structural alterations?
Send the permanent works drawings, photographs of the existing structure and your proposed construction sequence. We’ll review the temporary works design requirements and provide a quote.