Structural engineering · London & the South East
Structural design and calculations
CAD Engineering Solutions provides structural design and calculations for architects, contractors, developers and homeowners across London and the South East. We design new structures and alterations to existing buildings, and produce the calculations and drawings needed for Building Control, tender and construction.
When you need it
- Removing or altering load-bearing walls, or forming new openings
- Adding storeys, mezzanines or rooftop structures to an existing building
- New-build houses and low- to mid-rise buildings
- Loft conversions and extensions
- Changes of use where existing floors must carry new loads
- Responding to Building Control queries on the structure
What you receive
- Structural calculations to the Eurocodes and UK National Annexes
- General arrangement drawings, sections and typical details
- Member design in steel, timber, masonry and concrete
- Foundation design
- Assessment of existing structures, with material testing arranged where needed
- Calculations and drawings for submission to Building Control, with responses to technical queries on our design
What’s included in your appointment
What is included is confirmed in writing for each appointment. Typically:
- Steel connection design and fabrication drawings are separate scopes — they can be added to the same appointment
- Temporary works design is appointed separately where required
- Site investigation, opening-up and laboratory testing are commissioned as needed
- Party wall services are provided under a separate appointment, with the scope and fee agreed before work starts
What to send for a quote
Send any drawings, photographs or project details you have. We’ll let you know if we need anything else.
- Site address or postcode
- Architectural drawings or a description of the proposed work
- Existing drawings or a measured survey, if available
- Photographs of the areas affected
- Your programme and Building Control route
How it works
- 01
Enquiry
An engineer reviews your information and discusses the project with you.
- 02
Proposal
We confirm what is included and our fee in writing before work starts.
- 03
Design and check
Calculations and drawings are prepared, then checked by a second engineer before issue.
- 04
Issue and queries
We issue the calculations and drawings and respond to technical queries on our design.
Relevant projects
Structural design & calculations in practice.
What we were appointed to do on each project, the problem we addressed and the result.
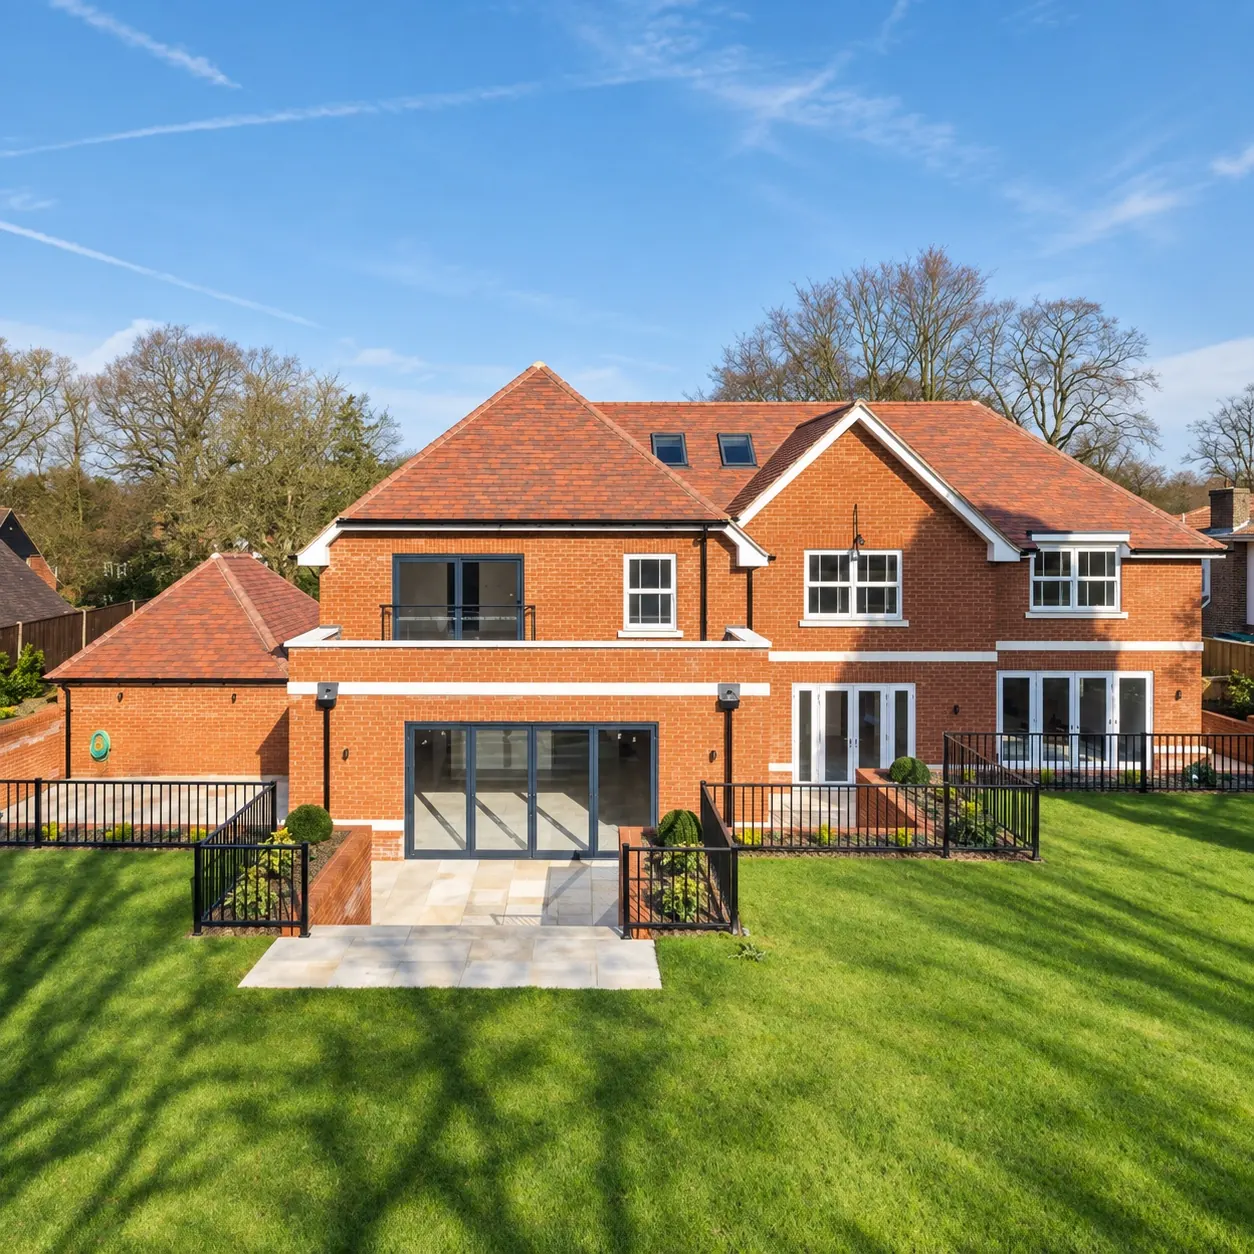
Tunsgate Homes
- Challenge
- Consistent structural input across a series of residential sites with different architects.
- CES scope
- Structural and foundation design; responses to Building Control queries.
- Outcome
- One engineering team across sites in Leatherhead, West Horsley and Fetcham, in an ongoing relationship.
- Appointed by
- Tunsgate Homes
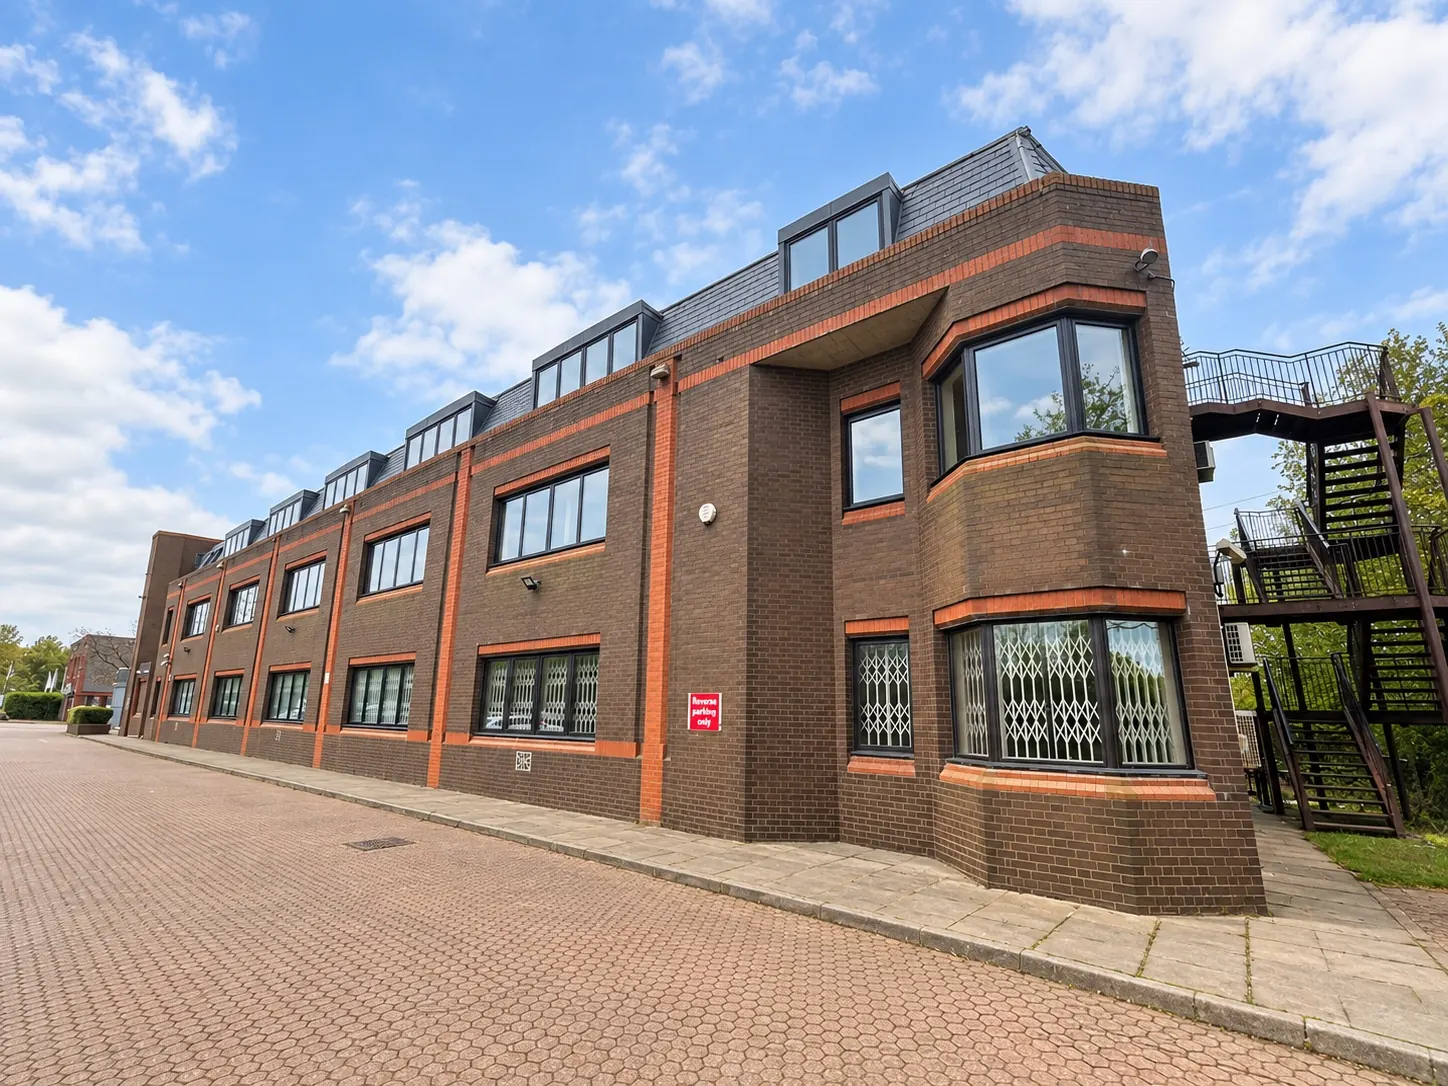
Lismirraine Industrial Park
- Challenge
- Converting two warehouse units to new uses without reliable information on the existing structure.
- CES scope
- Existing structure assessment, material testing, structural design, mezzanine and connection design.
- Outcome
- New mezzanines and roof alterations designed on tested properties; Building Control queries closed out.
- Appointed by
- WA London
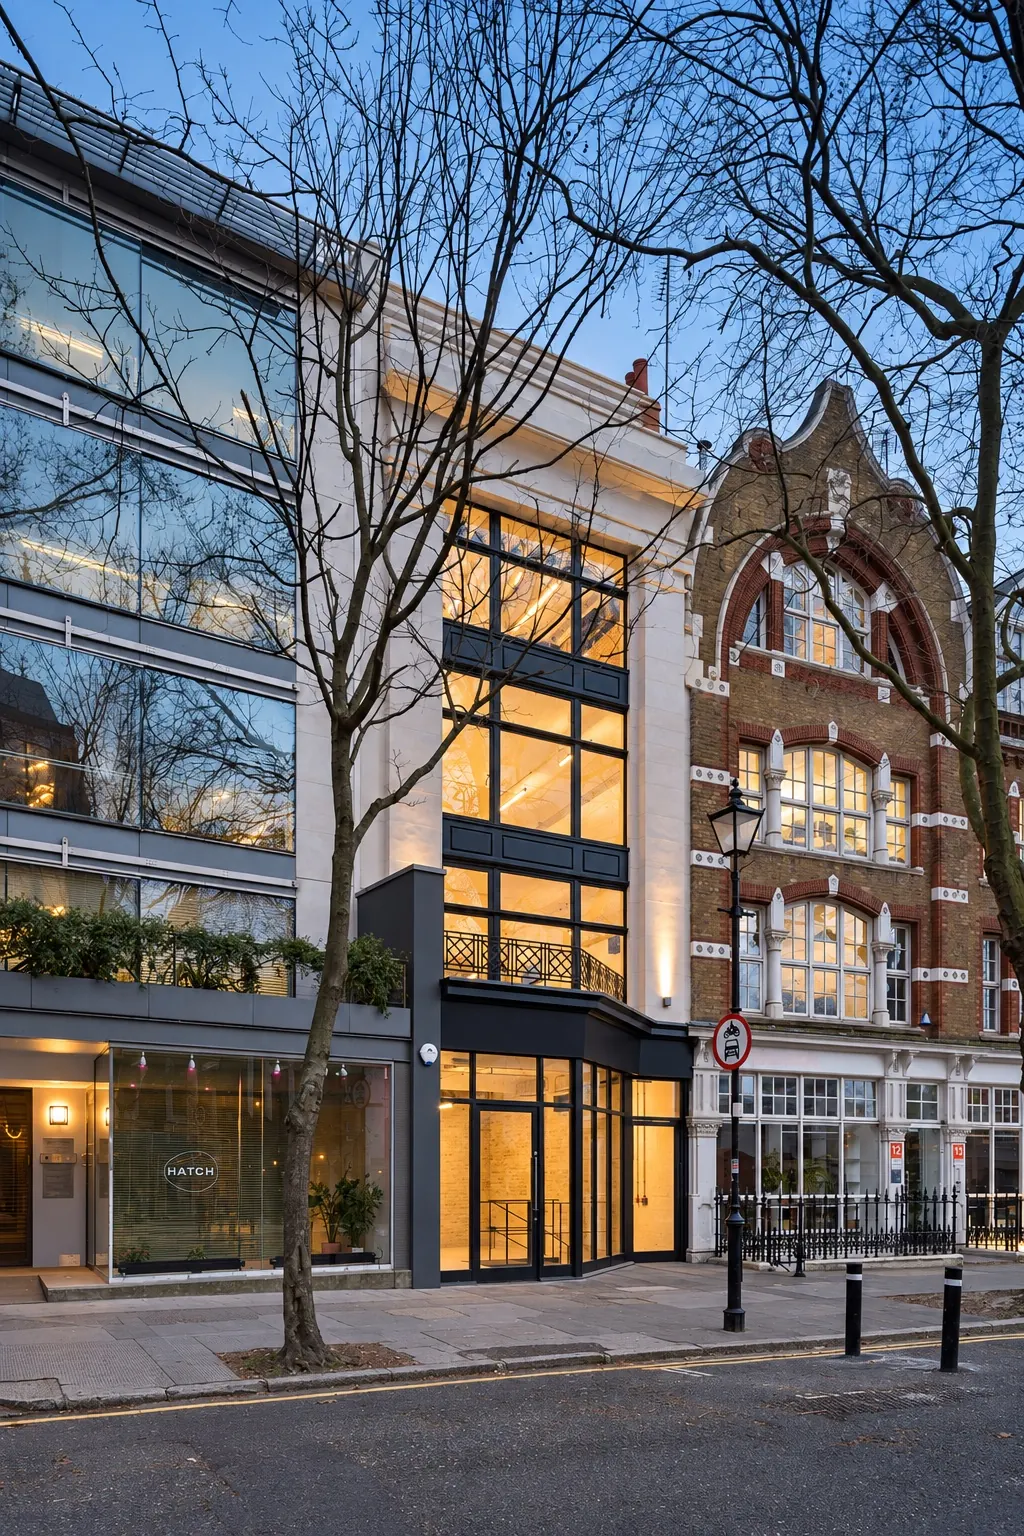
Clerkenwell
- Challenge
- A new fourth storey above an existing building, with the steel frame left exposed.
- CES scope
- Structural design and fabrication package for the new frame and staircase.
- Outcome
- A model-based fabrication package; the steel frame forms part of the finished architecture.
- Appointed by
- Property developer
Also: Bexhill, Alo, Neal Street, Luca Faloni, 1 Broadgate, Tower Close, 79 Queensmill Road, 59 St Mary’s Road, Long Ditton, 21 Rymer Street, 10 Kingscliffe Gardens.
Homeowners
Extensions, loft conversions and wall removals.
Projects for homeowners have their own page — what we design for extensions, loft conversions, wall removals and chimney alterations, and what you receive for Building Control.
Residential structural engineeringQuestions
Do I need a structural engineer for my project?
If the work changes how loads travel through the building — removing walls, forming openings, adding storeys or new loads, or building new foundations — Building Control will normally require structural calculations. We can confirm what is needed once we have seen your drawings.
What do you need for a quote?
A site address, the architectural drawings or a description of the work, and photographs. Existing drawings or surveys help us give a more accurate fee.
Are your calculations prepared for Building Control?
Yes. We prepare structural calculations and drawings for submission to Building Control and respond to technical queries on our design.
Is the design checked?
Yes. Calculations and drawings are checked by a second engineer before they are issued.
Can you also produce the steel fabrication drawings?
Yes. Steel connection design and steel detailing are separate scopes and can be added to the same appointment, so design and fabrication information stay within one team.
Related services
Start a project
Need structural design and calculations?
Send drawings, photographs or a site address. We’ll review the information and provide a fee proposal.