Prime Residential
79 Queensmill Road
Detailed reinforced concrete design and reinforcement detailing for a complex residential basement structure in Fulham, London.
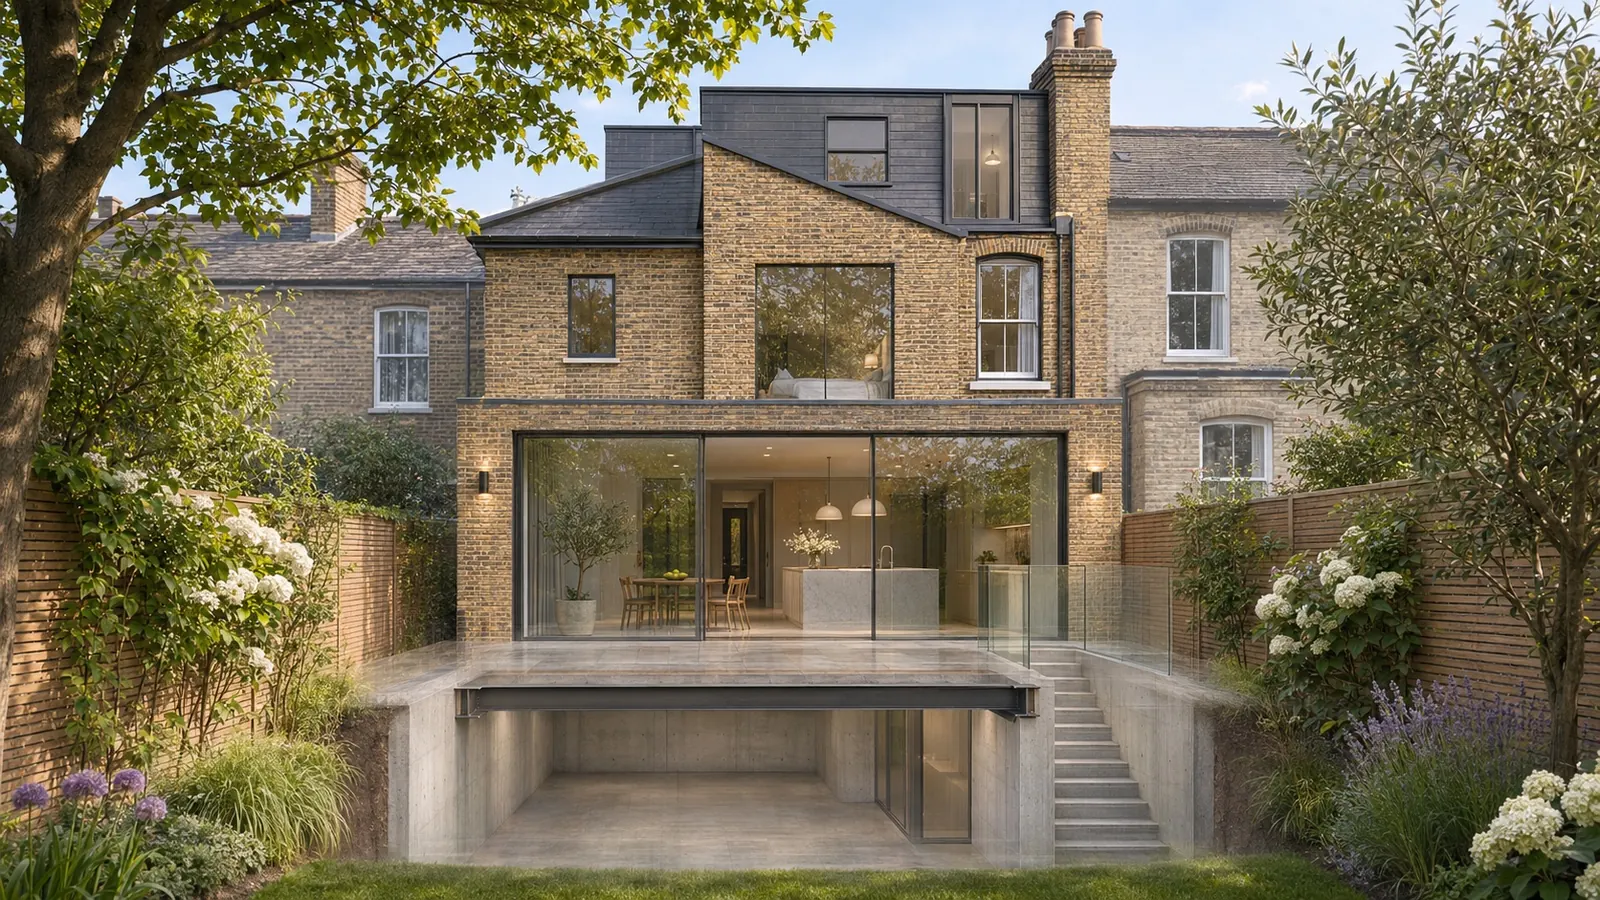
The project
Reinforced concrete basement construction
79 Queensmill Road involved the delivery of a detailed reinforced concrete package for a substantial residential basement structure in Fulham.
The structural arrangement incorporated a reinforced concrete basement slab, retaining walls, local foundation thickenings and the associated ground-floor construction. CES developed the reinforcement drawings and detailing required to translate the structural design into clear construction information.
Particular attention was given to reinforcement continuity, congested junctions and the interfaces between slabs, walls and foundation elements.
From structural design to construction information
CES produced reinforcement drawings together with detailed Bar Bending Schedules, providing the contractor with a clear basis for reinforcement procurement, fabrication and installation.
The drawings were developed with consideration of the basement construction sequence, excavation and temporary support requirements, helping ensure that the permanent reinforced concrete structure could be delivered efficiently within the constraints of an existing London residential site.
- RC detailing
- Reinforcement detailing
- Bar Bending Schedules
- Construction coordination
CES services on this project
Start a project
Working on a similar scheme?
Tell us about the building and what you need. Every enquiry is reviewed personally by one of our engineers.