Homeowners · London & Surrey
Residential structural engineers in London and Surrey
We provide structural calculations and drawings for house extensions, loft conversions, load-bearing wall removals and chimney alterations across London and Surrey. We explain the structural work required and prepare the information needed by Building Control and your builder.
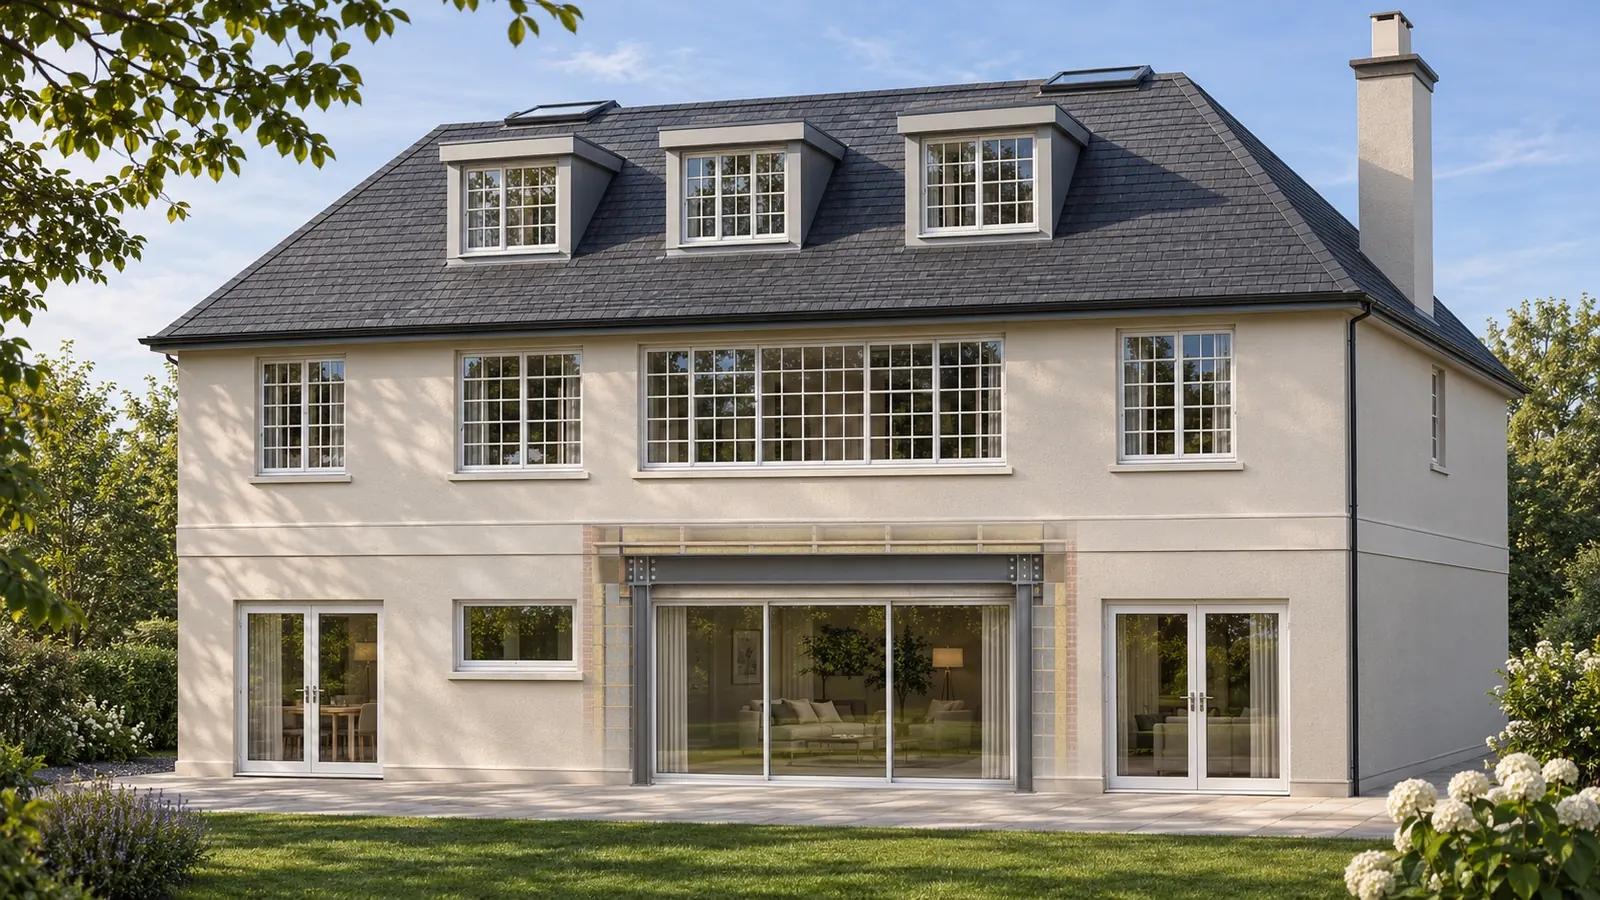
Typical projects
What we design for homeowners.
Each alteration changes how loads travel through the house. We design the new structure and provide the structural drawings and details your builder needs.
Extensions
Rear, side-return and wraparound extensions: steel beams and columns where walls are opened up, new floor and roof structure, and foundations designed for the ground and nearby trees or drains.
Loft conversions
Dormer, hip-to-gable and mansard conversions: new floor joists, steel beams to carry the altered roof, and support for new stairs and openings.
Wall removals and new openings
Removing or opening load-bearing walls for open-plan living: beam and padstone design, and checks on the walls and foundations below.
Chimney alterations
Removing chimney breasts at one or more levels: support for the retained stack and masonry above.
What you receive
- Structural calculations and drawings for submission to Building Control
- Plans, sections, beam and connection details
- Foundation design where new foundations are needed
- Steel specification your builder or fabricator can order from
- Responses to technical queries on our design
- Structural information for party wall matters, where included in our appointment.
What’s included in your appointment
What is included is confirmed in writing for each appointment. Typically:
- Architectural and planning drawings are prepared by your architect or designer
- The Building Control application is made by you, your architect or your builder
- Site inspections during construction are quoted separately
- Temporary works design, including propping and construction-stage support, can be included where required and agreed in our appointment
- Party wall surveying services can be arranged under a separate appointment.
What to send for a quote
Send any drawings, photographs or project details you have. We’ll let you know if we need anything else.
- Property address
- Architect’s drawings or sketches of the proposed work
- Photographs of the walls, loft or chimney concerned
- A short description of what you want to change
How it works
- 01
Enquiry
An engineer reviews your drawings or photographs and discusses the work with you.
- 02
Proposal
We confirm what is included and our fee in writing before work starts.
- 03
Design and check
Calculations and drawings are prepared, then checked by a second engineer before issue.
- 04
Issue and queries
We issue the calculations and drawings for Building Control and your builder, and respond to technical queries on our design.
Relevant projects
Residential work in practice.
What we were appointed to do on each project, the problem we addressed and the result.
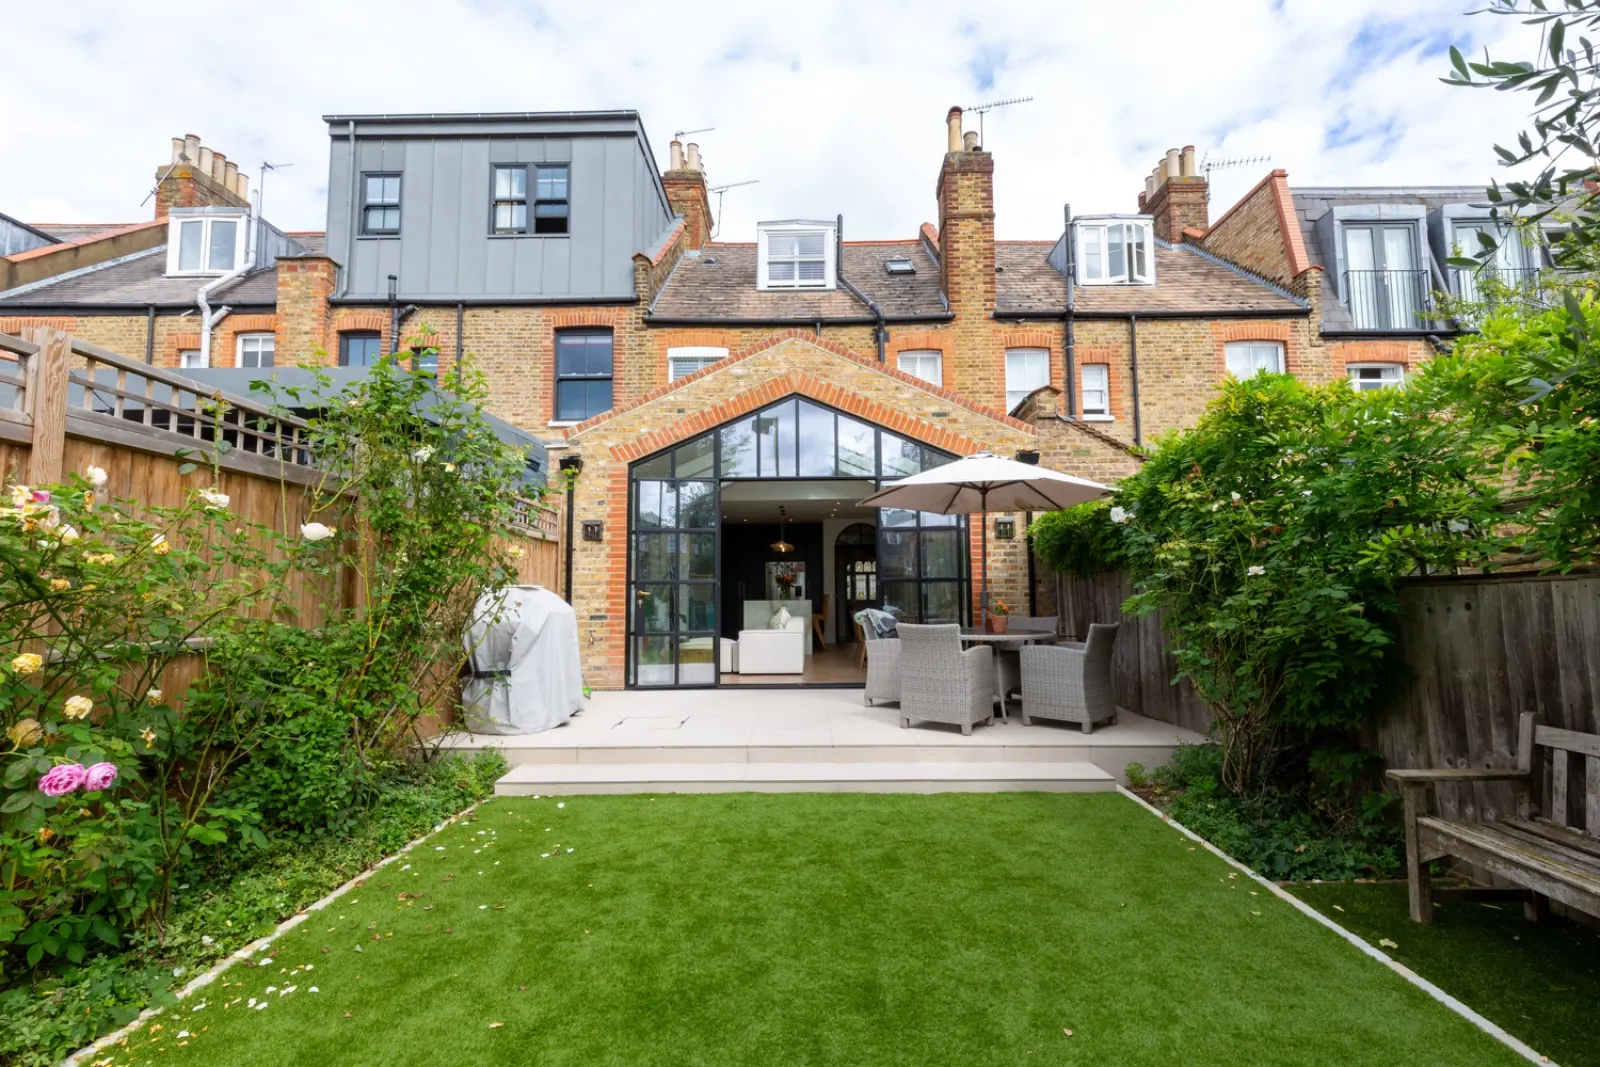
10 Kingscliffe Gardens
- Challenge
- Opening up the rear of the house over clay ground, near trees, an existing sewer and neighbouring foundations.
- CES scope
- Calculations and drawings; steel box frame, cranked roof beam and flitch beams; chimney breast support; strip and pad foundations; responses to Building Control queries.
- Outcome
- A reinforced concrete slab spanning between foundations kept load off the sewer; details revised after opening-up works.
- Appointed by
- Private client
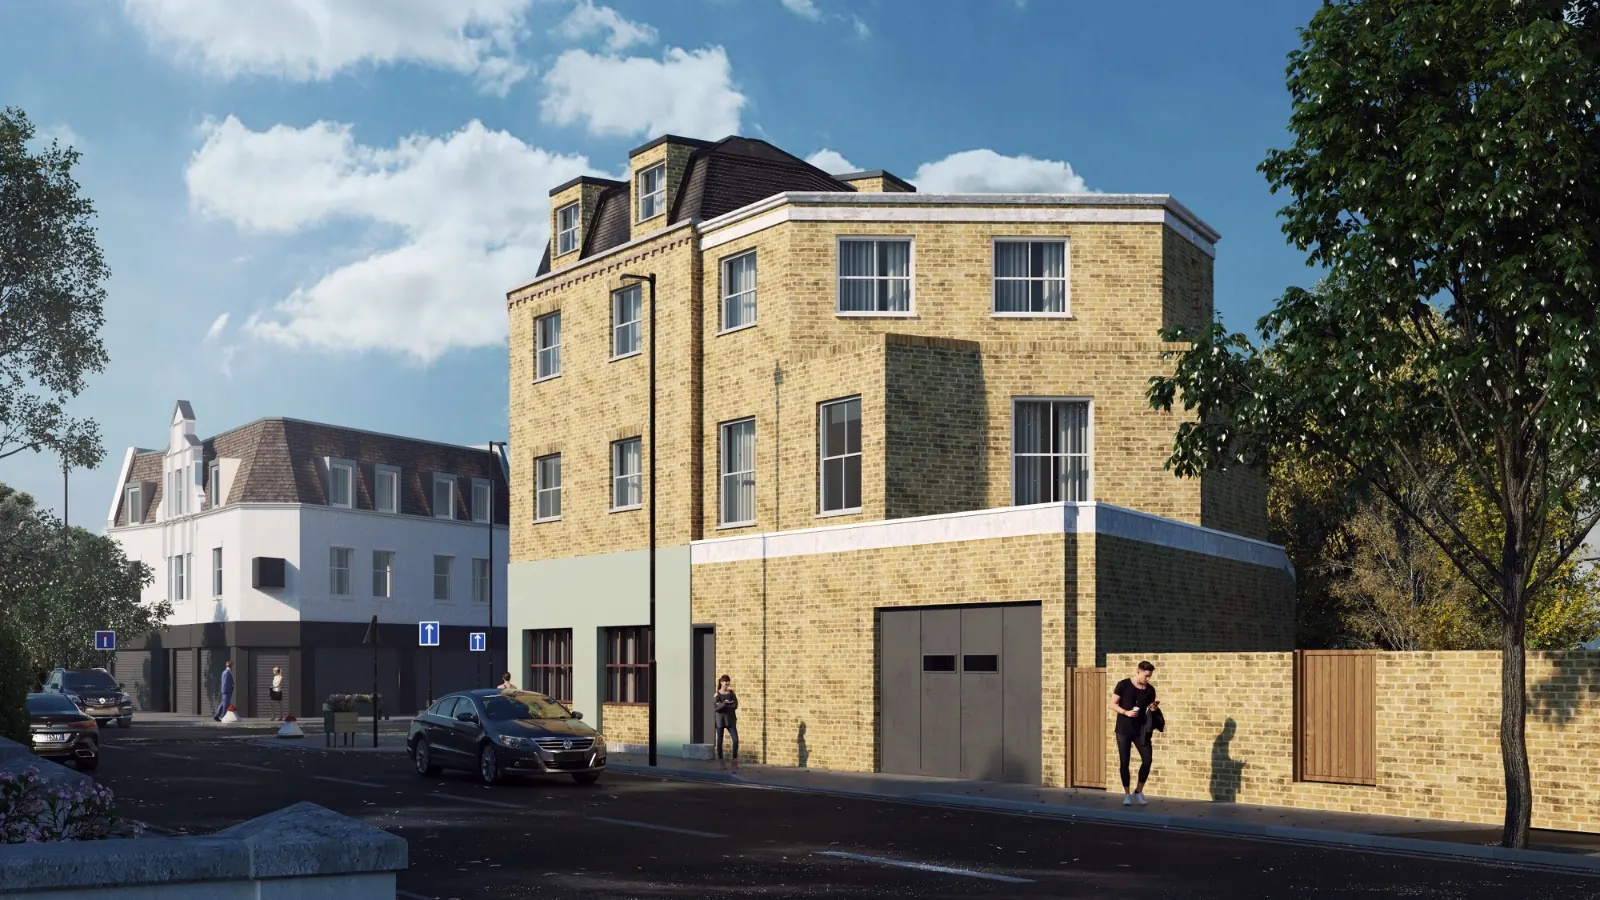
21 Rymer Street
- Challenge
- New homes above a working ground-floor workshop, built in two phases around existing walls, drainage and manholes.
- CES scope
- Calculations and drawings for both phases; steel, ground beam and foundation design; timber and metal-web floors; fabrication drawings and IFC model.
- Outcome
- Design and fabrication information from one team, with floor depths, steel geometry and below-ground constraints resolved together.
- Appointed by
- Surrey General Builders Ltd
59 St Mary’s Road, Long Ditton
- Challenge
- A new-build home, with the structure developed from the architectural proposals.
- CES scope
- Structural design, calculations and construction drawings.
- Outcome
- Structural plans, sections and details aligned with the layout and form of the new home.
Questions
Do I need a structural engineer for an extension or loft conversion?
Usually, yes. Where the work involves new beams, removing or altering load-bearing walls, new floors or foundations, Building Control will expect structural calculations and drawings to show the design is safe.
Can you work from my architect’s drawings?
Yes. Most of our residential work starts from the architect’s or designer’s planning or Building Regulations drawings. If you do not have drawings yet, send photographs and a description and we will advise on what is needed.
Will you need to visit the property?
Not always. For straightforward alterations we can often work from drawings and photographs. Where the existing structure needs to be confirmed — for example, the condition of a wall or a foundation — we will recommend a site visit or opening-up.
Can you also help with party wall matters?
Yes. We provide party wall services for building owners and adjoining owners, including advice, notices, schedules of condition and Awards where required. These services are agreed separately from the structural design appointment. We can also provide structural information to your existing party wall surveyor within an agreed scope.
Related services
Start a project
Planning an extension or loft conversion?
Send your drawings or photographs. Every enquiry is reviewed personally by one of our engineers.