Existing buildings · London & the South East
Structural surveys and assessments
We provide structural inspections and reports for cracks, movement and proposed alterations across London and the South East. We help homeowners, freeholders, developers and contractors understand structural concerns and decide what to do next.
When you need it
- Cracking, deflection or movement has appeared
- You plan to add storeys, plant or a new use and need to know what the structure can carry
- A property is being bought or sold and the structure needs an engineer’s view
- Installed works need checking against the design
What you receive
- Structural inspection by an engineer
- Written report with findings and recommendations
- Capacity calculations where required and included in the agreed scope
- Recommendations for monitoring or further investigation, where needed
What’s included in your appointment
What is included is confirmed in writing for each appointment. Typically:
- A structural survey is not a general building or condition survey
- Opening-up works and material testing are arranged where required, with the scope and costs agreed separately
- Remedial design can be provided under a separate appointment
Example · residential inspection
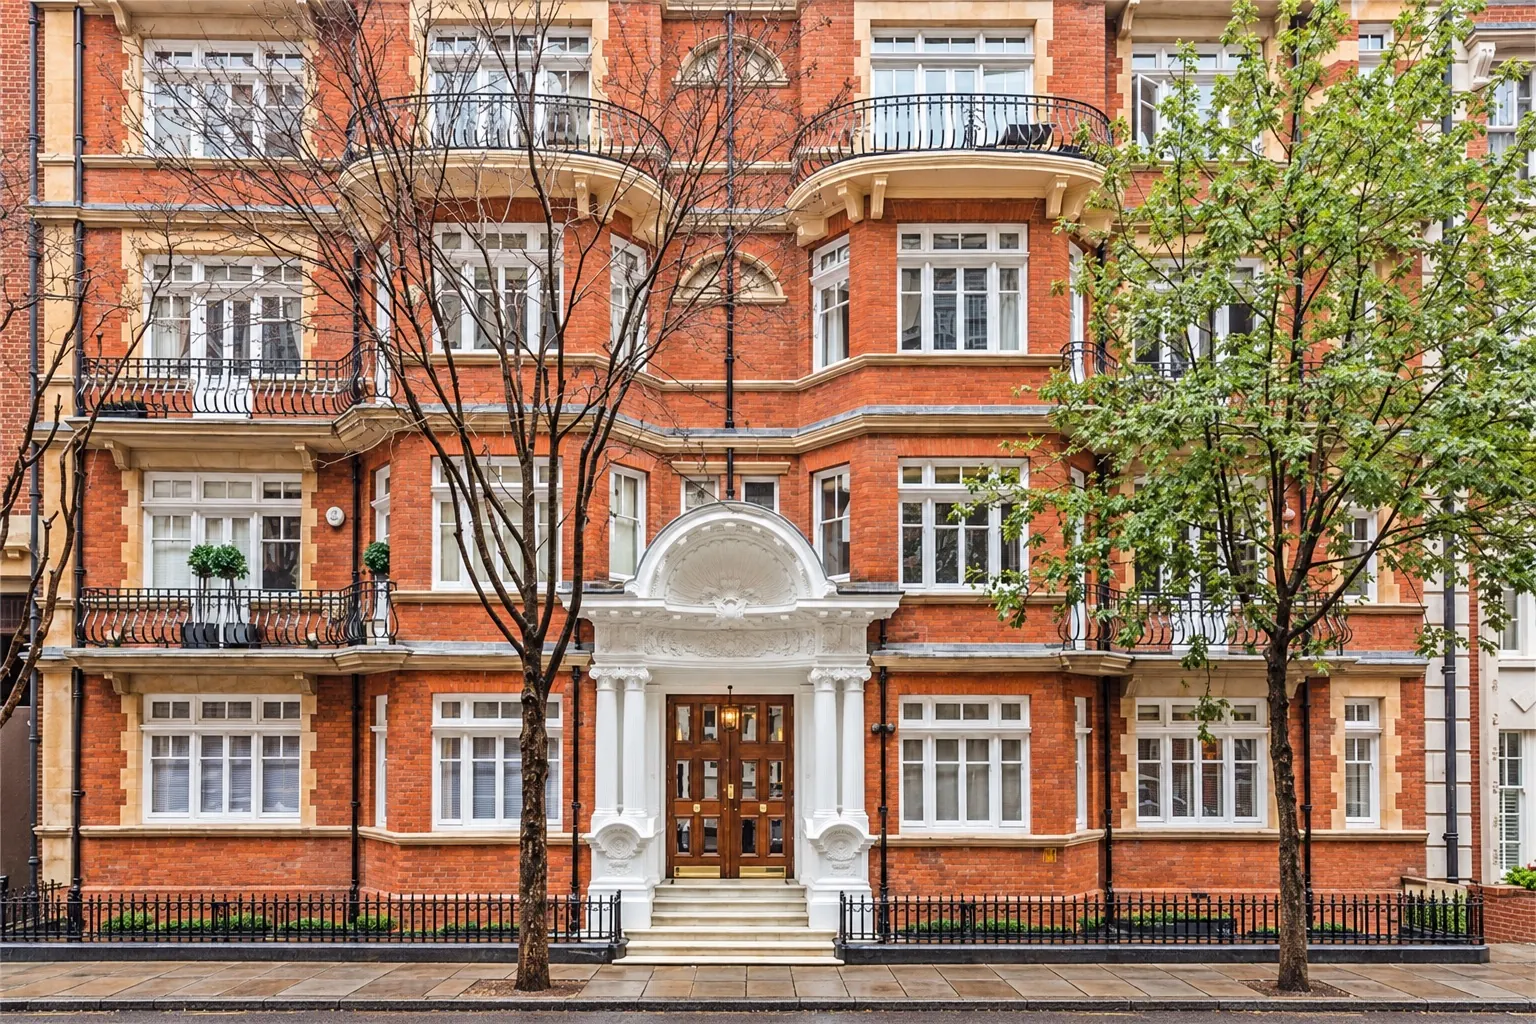
Kensington mansion block.
Cracking and a local drop of 4–5 mm in the fifth-floor ceilings of a flat beneath a recently refurbished penthouse — with both flats occupied.
- 01Inspection
- The floor is a period filler-joist construction: clinker concrete spanning between steel beams built into the masonry. Cracks ran along the lines of the embedded beams, not randomly across the soffit.
- 02Assessment
- At the main crack the clinker had debonded from the underside of the steel. Trapped moisture was accelerating corrosion, and expanding rust was breaking the surrounding clinker.
- 03Report
- The freeholder’s board received an independent view of what was happening, whether it was safe and what it would take to fix.
- 04Recommendations
- Interim measures — exposed ceilings, load restrictions above, tell-tale monitoring and a trigger for precautionary propping — and two repair routes developed to the same standard, so the board can compare contractor prices.
What to send for a quote
Send any drawings, photographs or project details you have. We’ll let you know if we need anything else.
- Address and access arrangements
- What prompted the survey, with photographs of any cracks or defects
- Existing drawings or previous reports
- What you plan to do with the building
How it works
- 01
Enquiry
Tell us about the building and what prompted the survey. We confirm the scope, access and fee in writing.
- 02
Inspection
An engineer inspects the structure on site, recording defects, measurements and photographs.
- 03
Assessment & report
We assess the findings and issue a written report, with capacity calculations where they form part of the agreed scope.
- 04
Recommendations
The report sets out next steps: monitoring, further investigation, repair or remedial design.
Relevant projects
Structural surveys in practice.
What we were appointed to do on each project, the problem we addressed and the result.
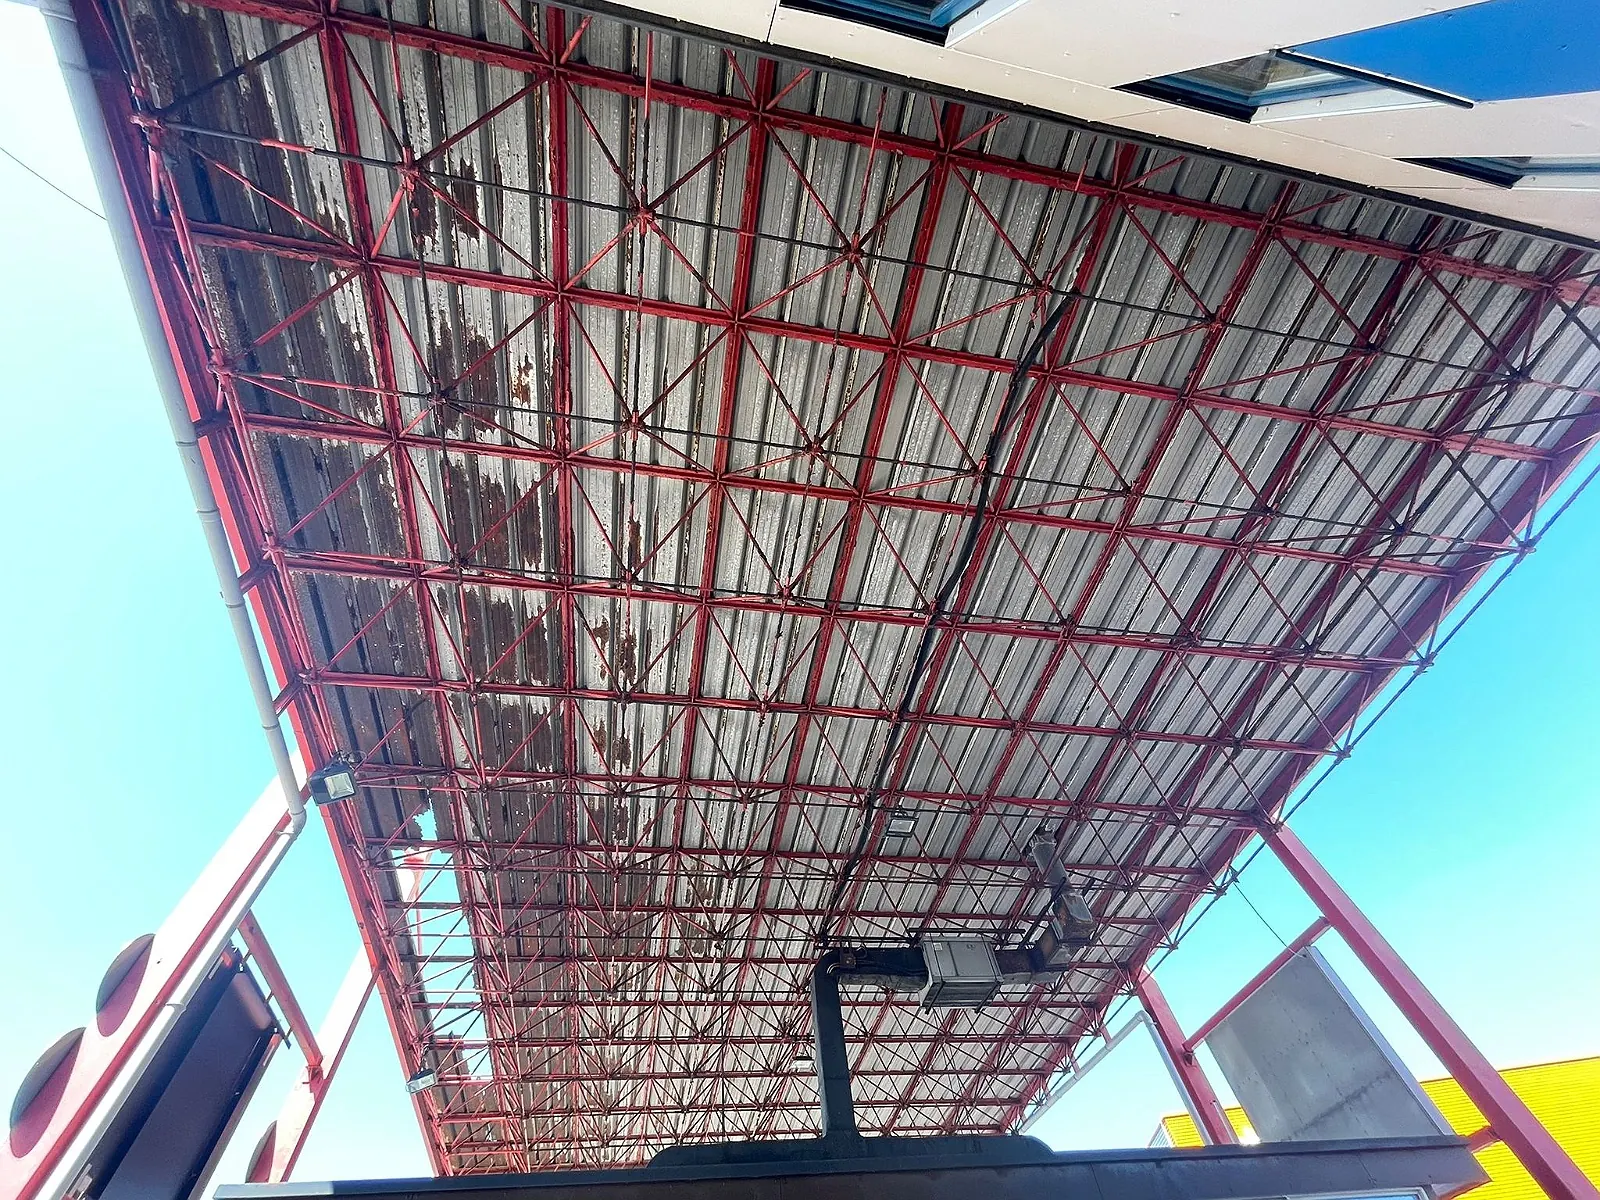
Portsmouth International Port
- Challenge
- Establishing what the existing freight-gate canopy could carry before improvements were planned.
- CES scope
- Structural survey, capacity calculations for the existing steelwork, three canopy design options.
- Outcome
- An assessment of the existing structure and a defined set of options for the port’s next stage.
- Appointed by
- Portsmouth International Port (direct)
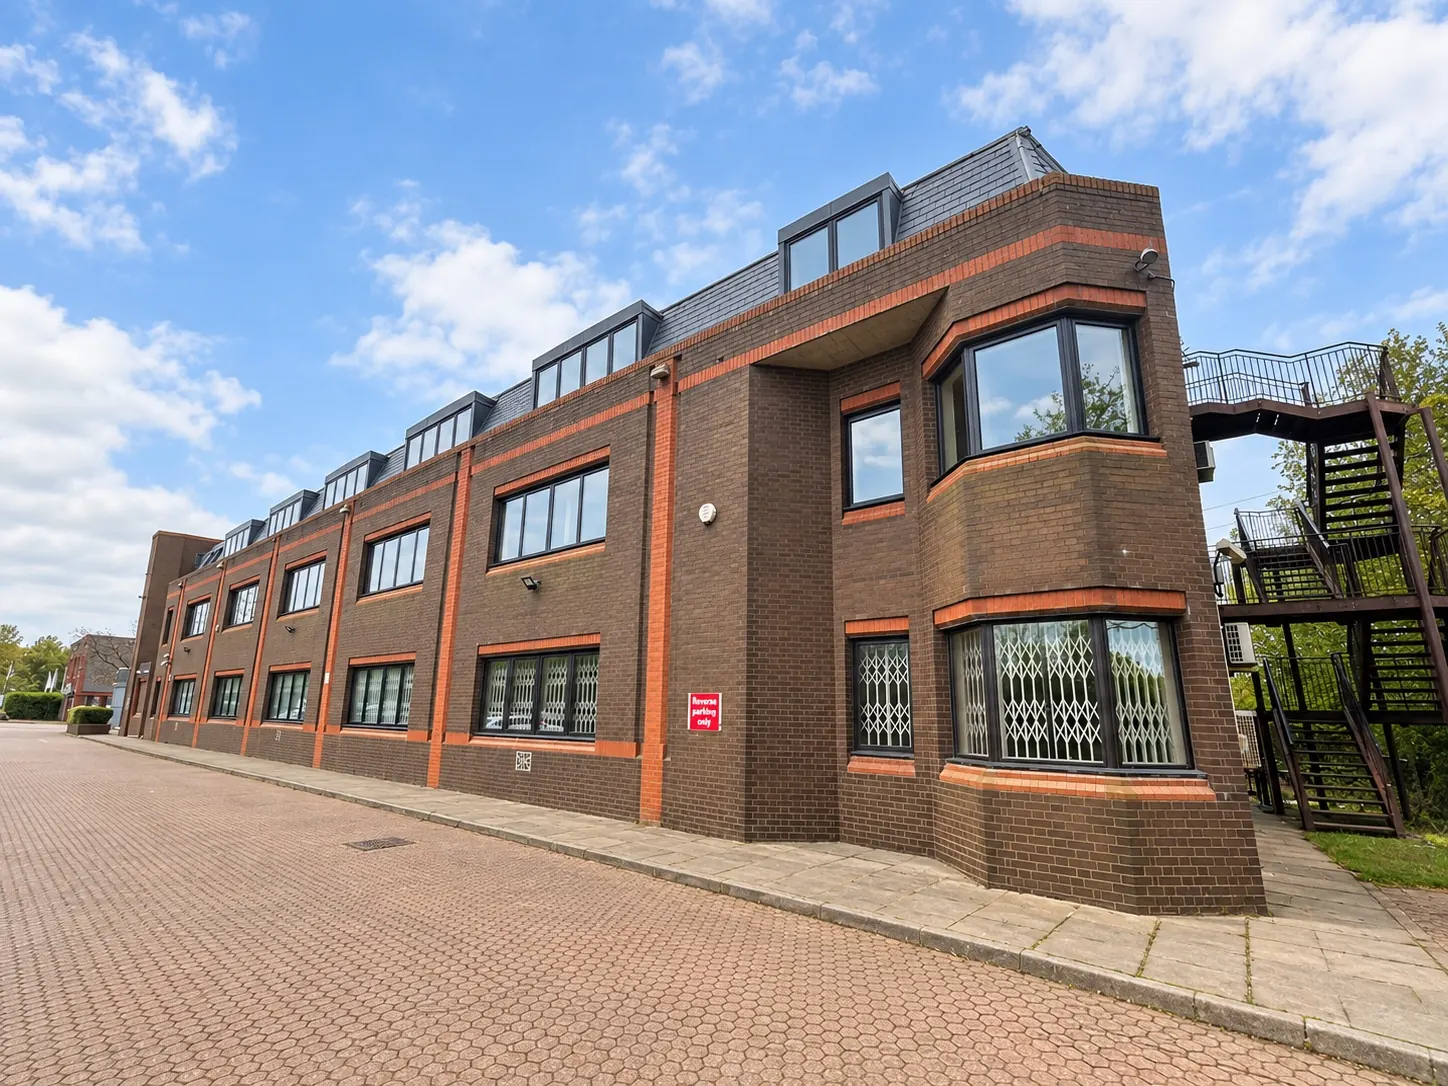
Lismirraine Industrial Park
- Challenge
- Converting two warehouse units to new uses without reliable information on the existing structure.
- CES scope
- Existing structure assessment, material testing, structural design, mezzanine and connection design.
- Outcome
- New mezzanines and roof alterations designed on tested properties; Building Control queries closed out.
- Appointed by
- WA London
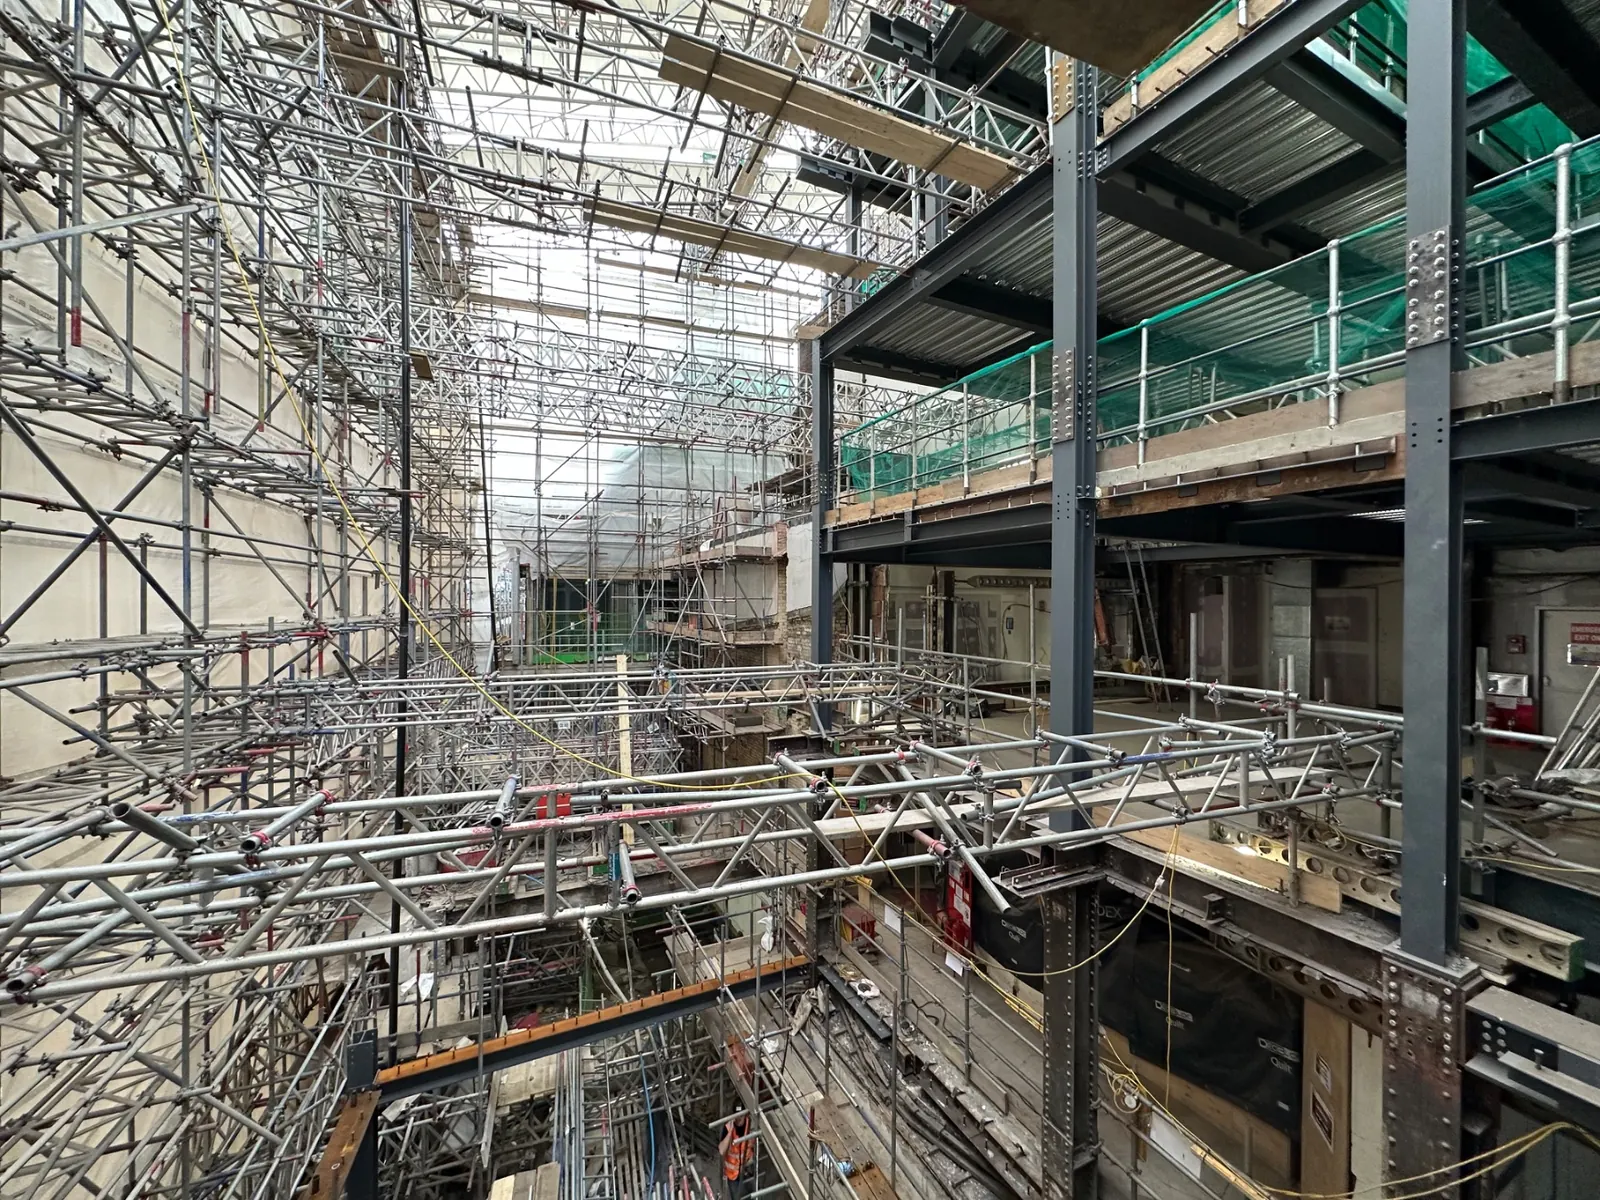
The Ritz London
- Challenge
- Installed steelwork needed checking against the as-installed drawings before close-out.
- CES scope
- As-built assessment of the installed steelwork; remedial detailing.
- Outcome
- Findings addressed through remedial and close-out details, linking the original design to the completed works.
- Appointed by
- Apex Steel Structures, ADF London, VLD Paris
Questions
What does a structural survey include?
The agreed scope normally includes an inspection, assessment of the findings and a written report. Where structural capacity needs to be checked, we confirm the calculations and any further investigations required in our proposal.
Is a structural survey the same as a building survey?
No. A building or homebuyer survey covers the general condition of a property. A structural survey focuses on the structure — foundations, walls, floors and frame — and on specific defects or loading questions.
Will you need to open up the structure?
Sometimes. If concealed elements cannot be assessed visually we recommend targeted opening-up or material testing — at Lismirraine Industrial Park, steel and concrete samples were tested to verify the existing structure.
Can you design the repair?
Yes, under a separate appointment. On the Kensington mansion block we set out interim safety measures and developed two repair options for the freeholder.
Related services
Start a project
Concerned about cracks or structural movement?
Send photographs, the property address and a short description of your concerns. We’ll review the information and confirm the inspection scope and fee.