Commercial & Adaptive Reuse
Lismirraine Industrial Park
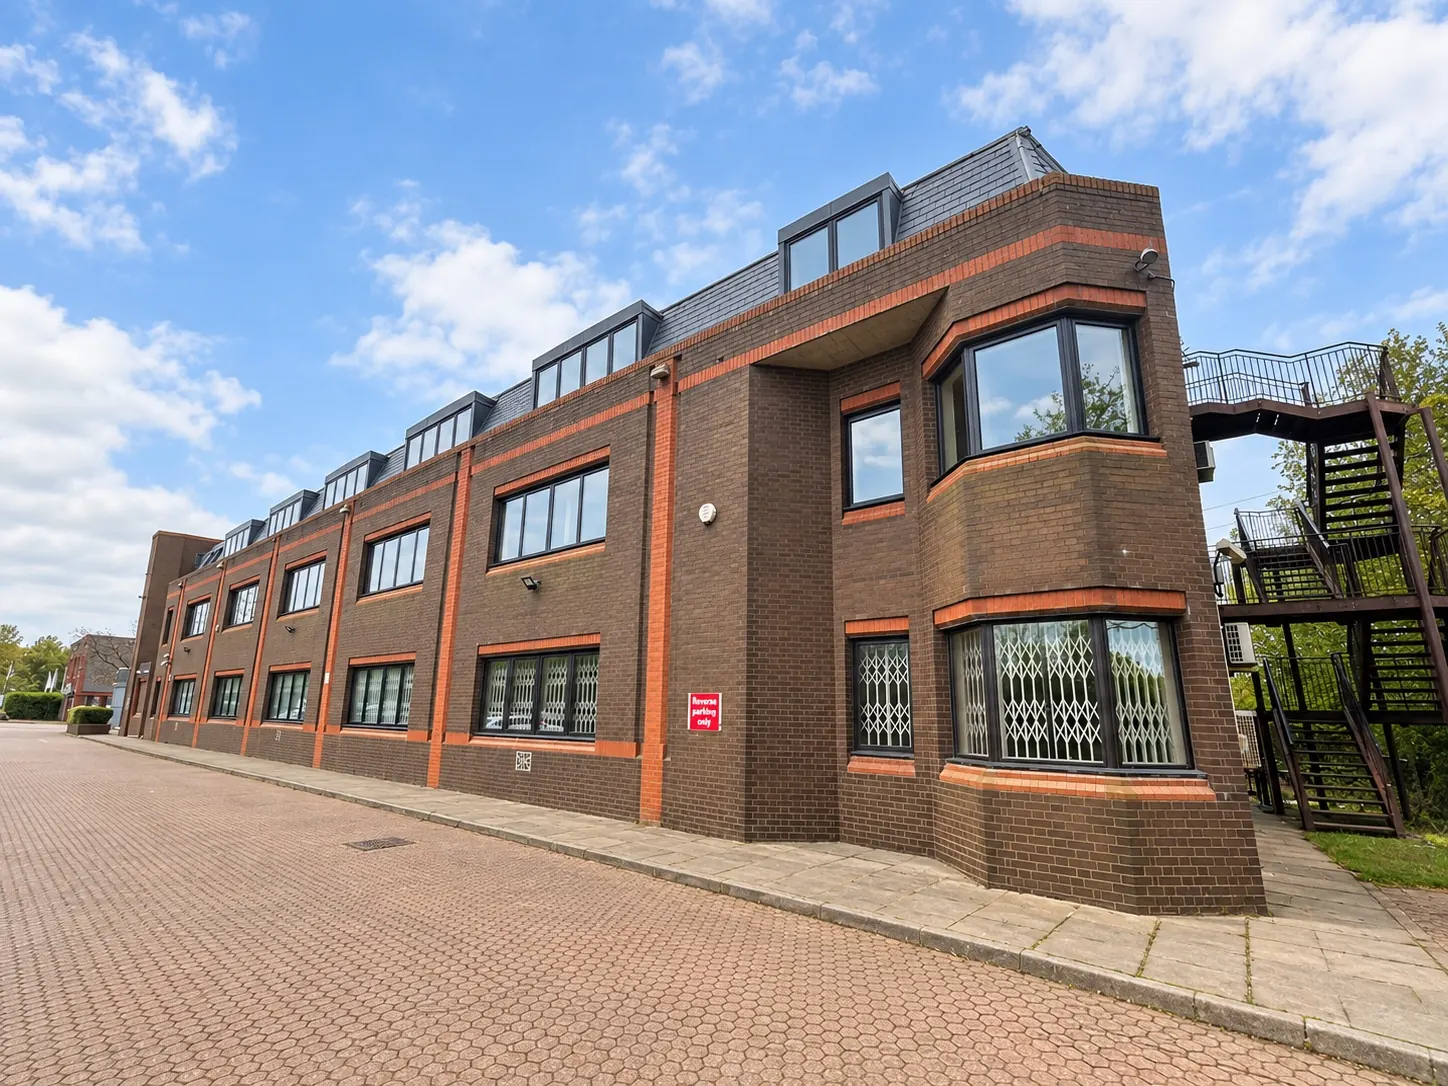
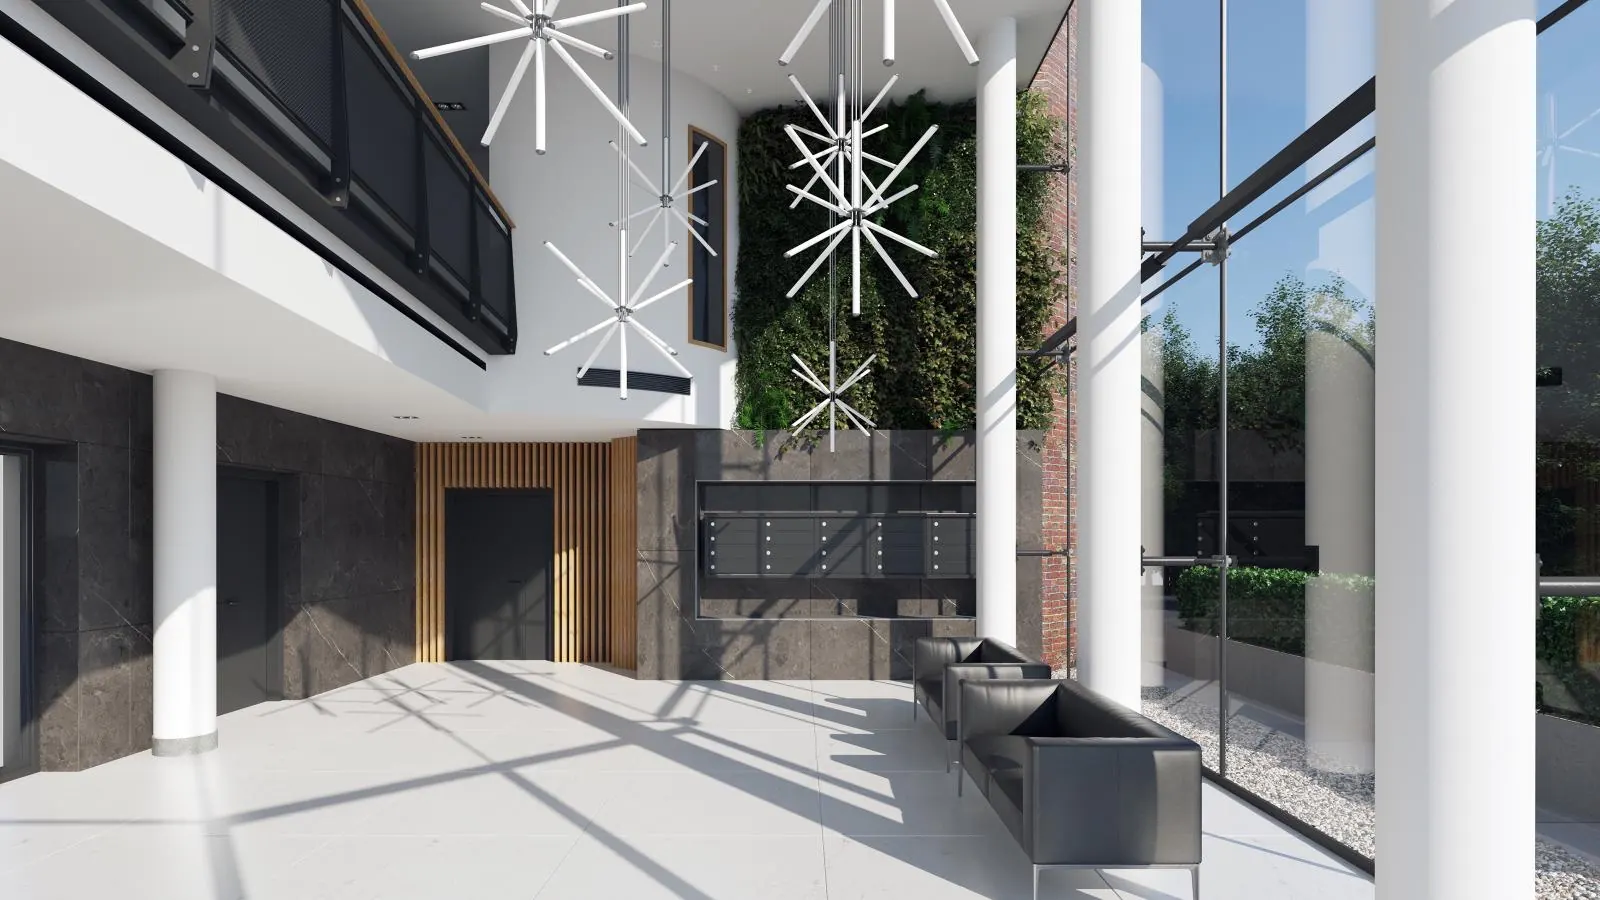
Assessment and structural adaptation of two existing warehouse units for new office, gym and restaurant uses.
The project
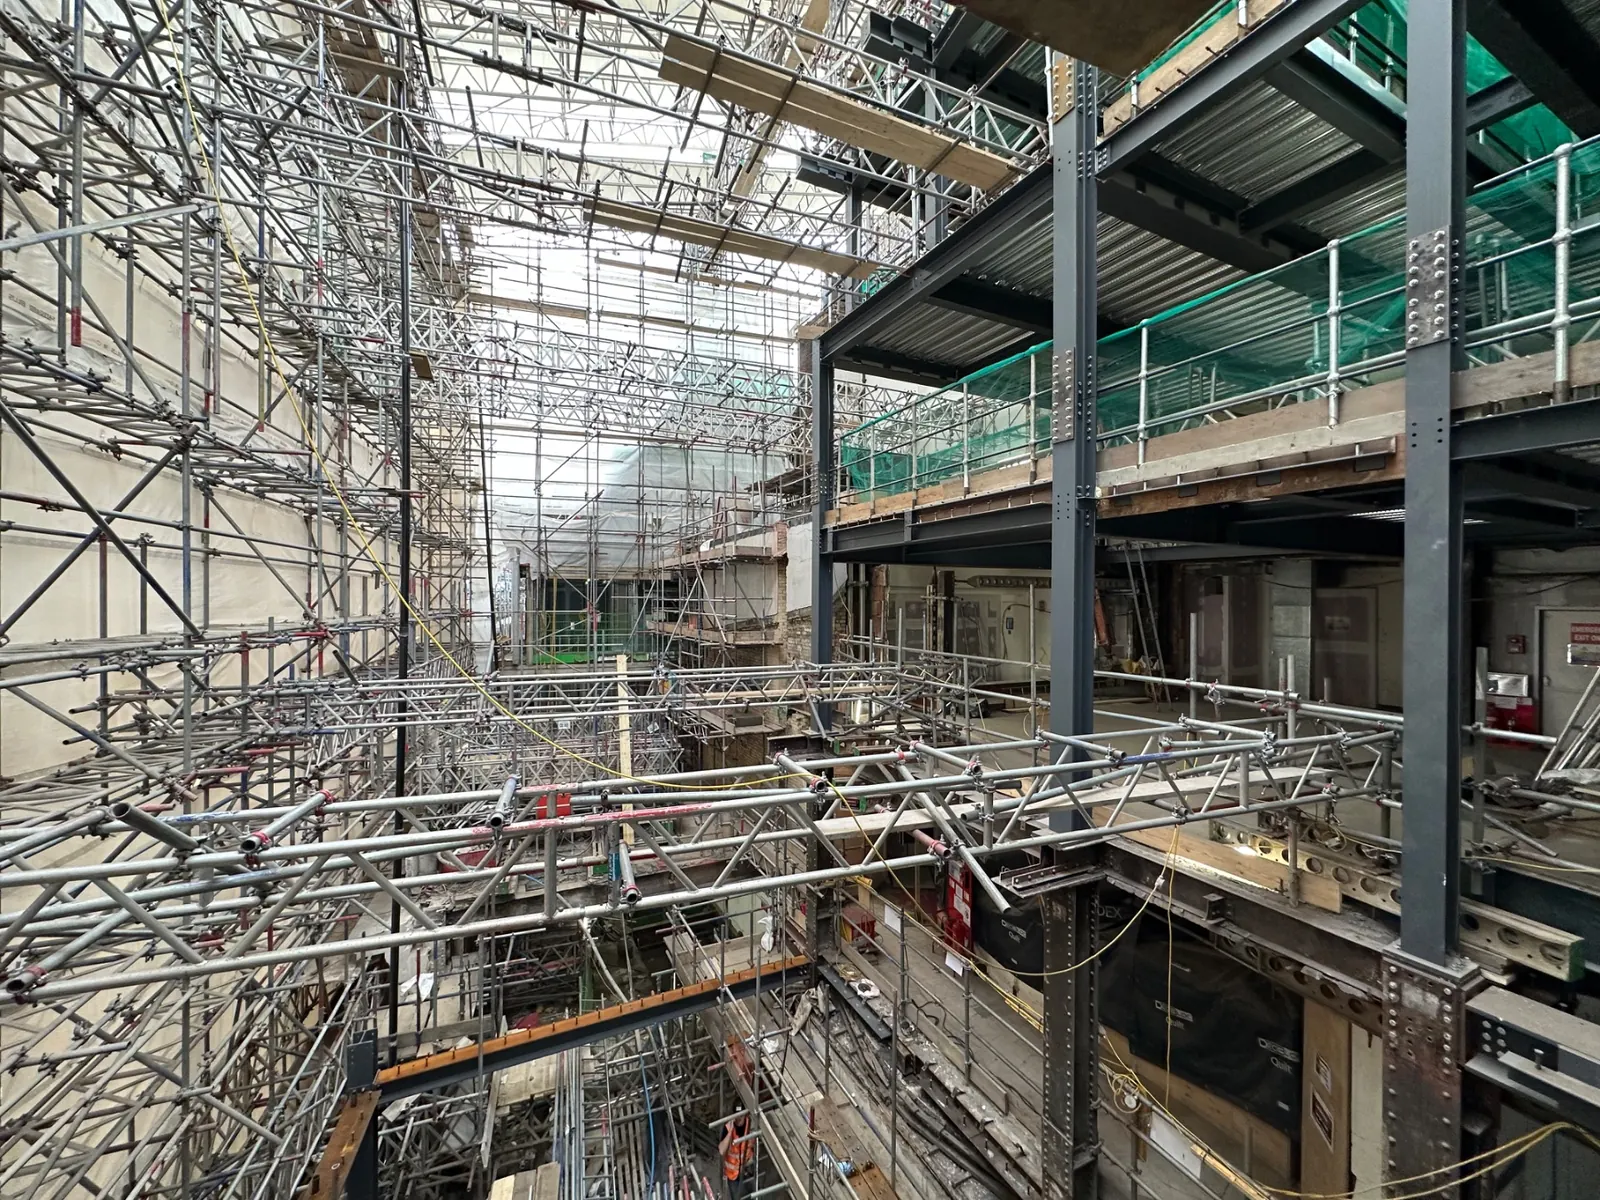
WA London appointed CES to assess the structural capacity of two existing warehouse units and develop the engineering design for their conversion. Establishing a reliable understanding of the existing structure was central to the commission: a structural survey and capacity calculations were supported by laboratory testing of steel and concrete samples, providing verified material properties for the design.
Using this assessment as the basis, we designed new mezzanine floors, roof alterations and associated connections. Our work also included responding to the approved inspector’s technical queries through revisions to the drawings and calculations. The design was completed within a 16-week programme.
CES services on this project
Start a project
Working on a similar scheme?
Tell us about the building and what you need. Every enquiry is reviewed personally by one of our engineers.