Multi-Storey Residential
Selsdon Way, Canary Wharf
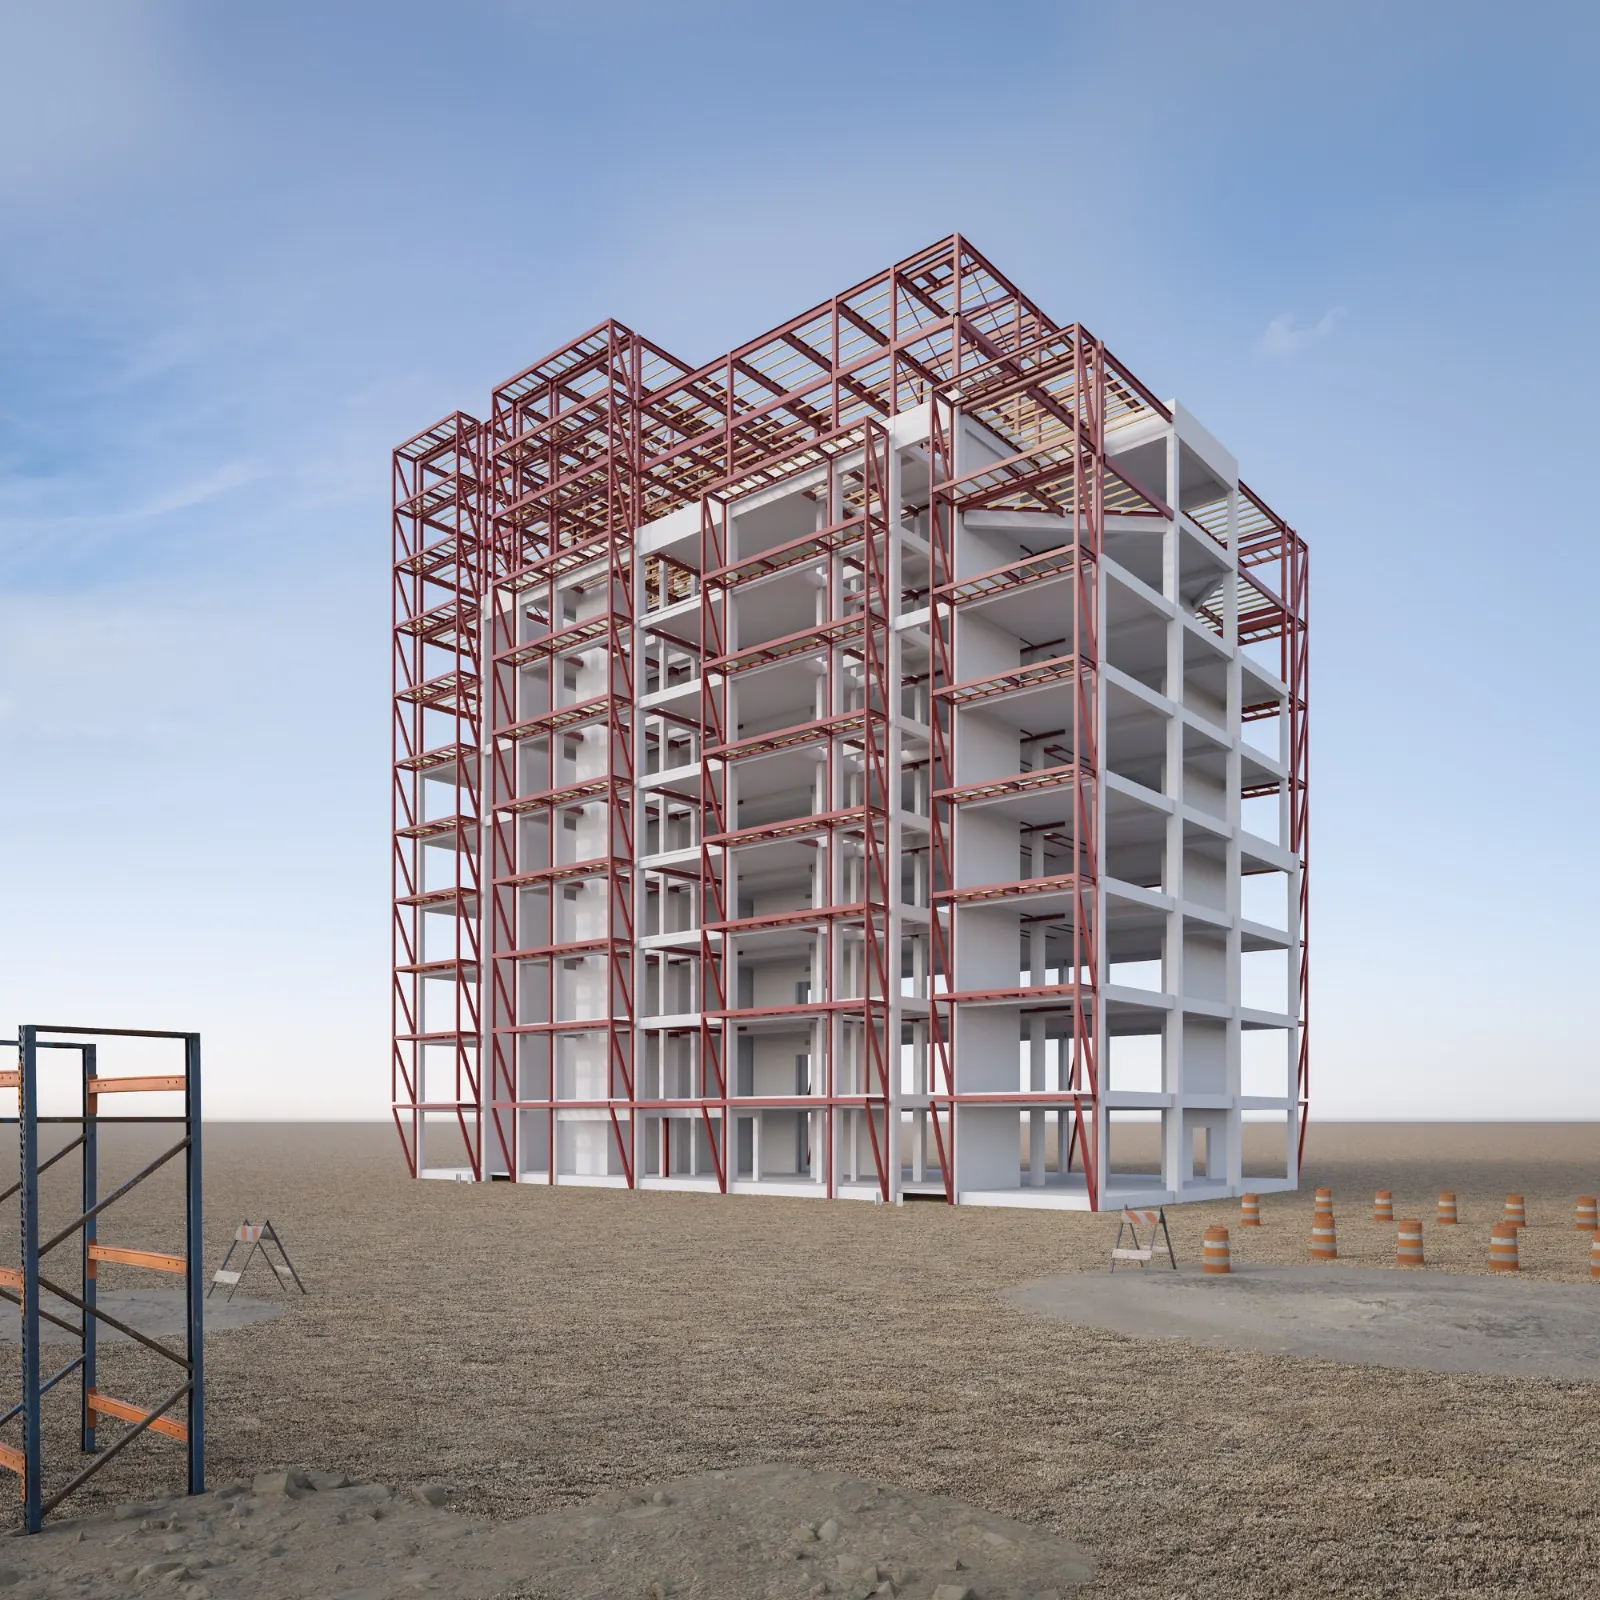
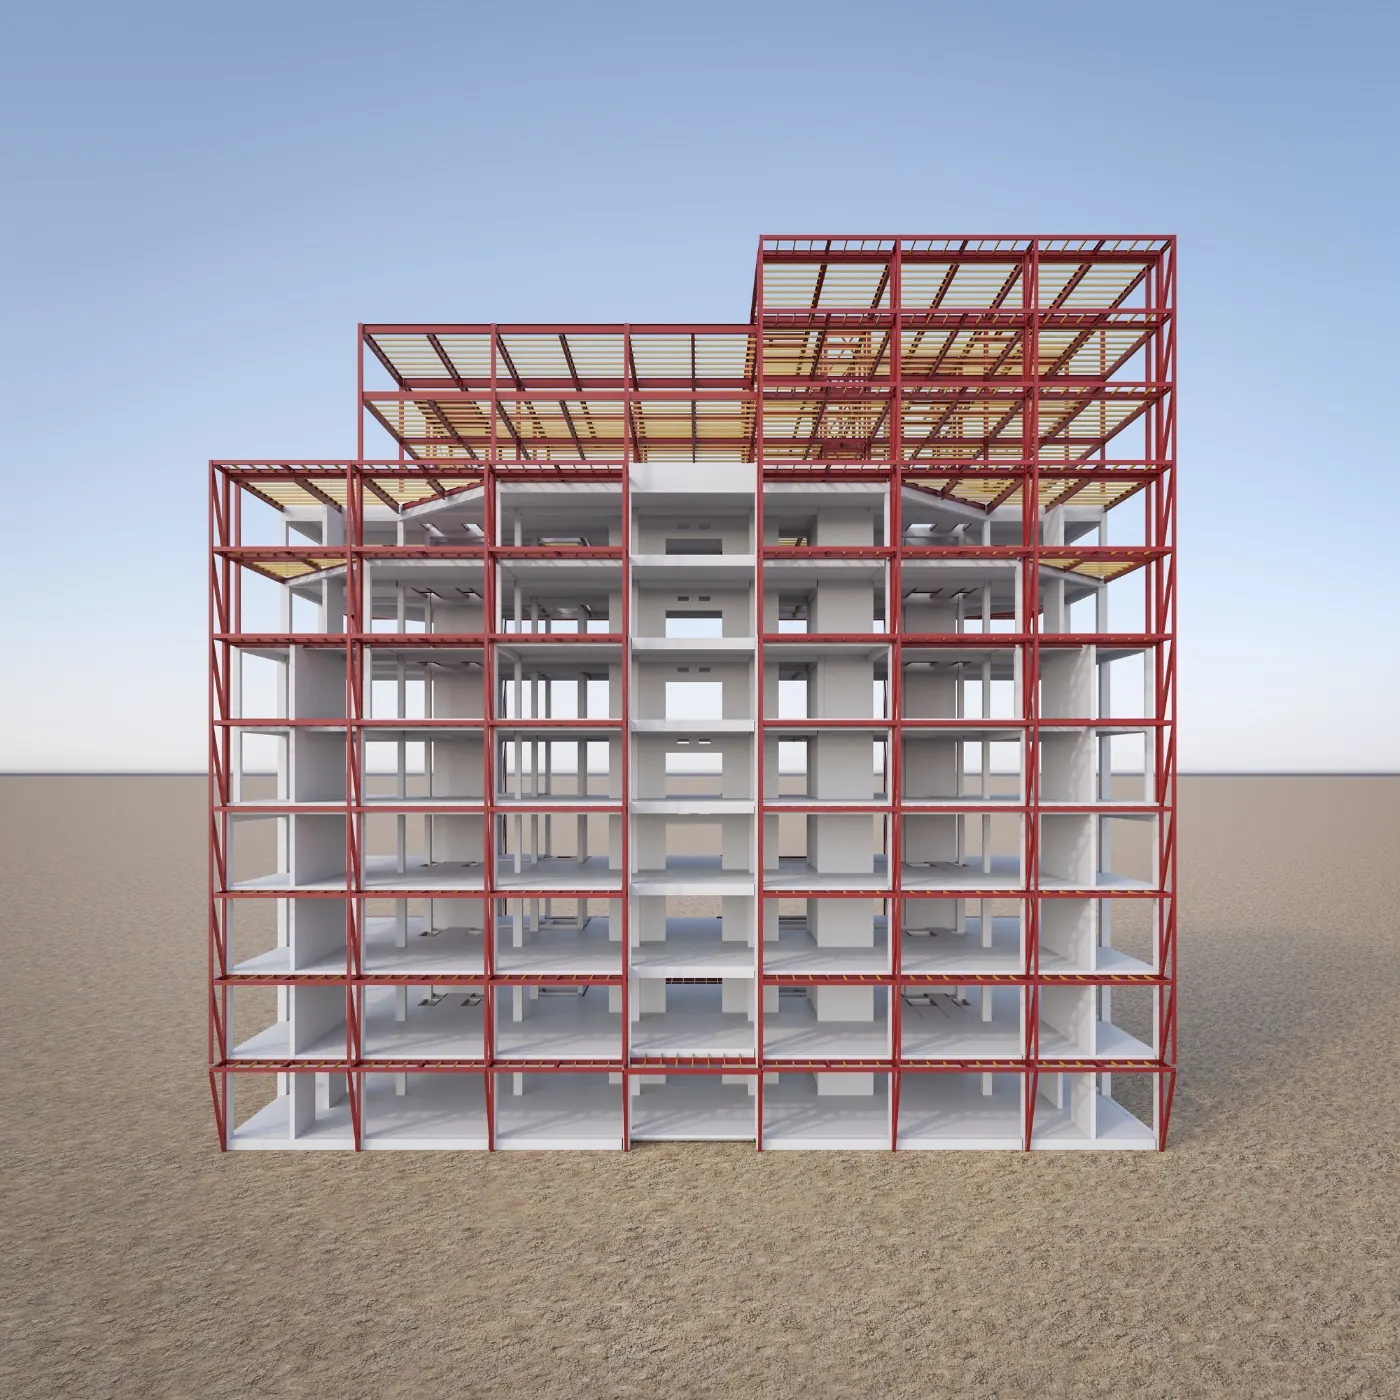
Balcony steelwork design and detailing, from structural design to fabrication drawings, a 3D model and digital manufacturing information.
The project
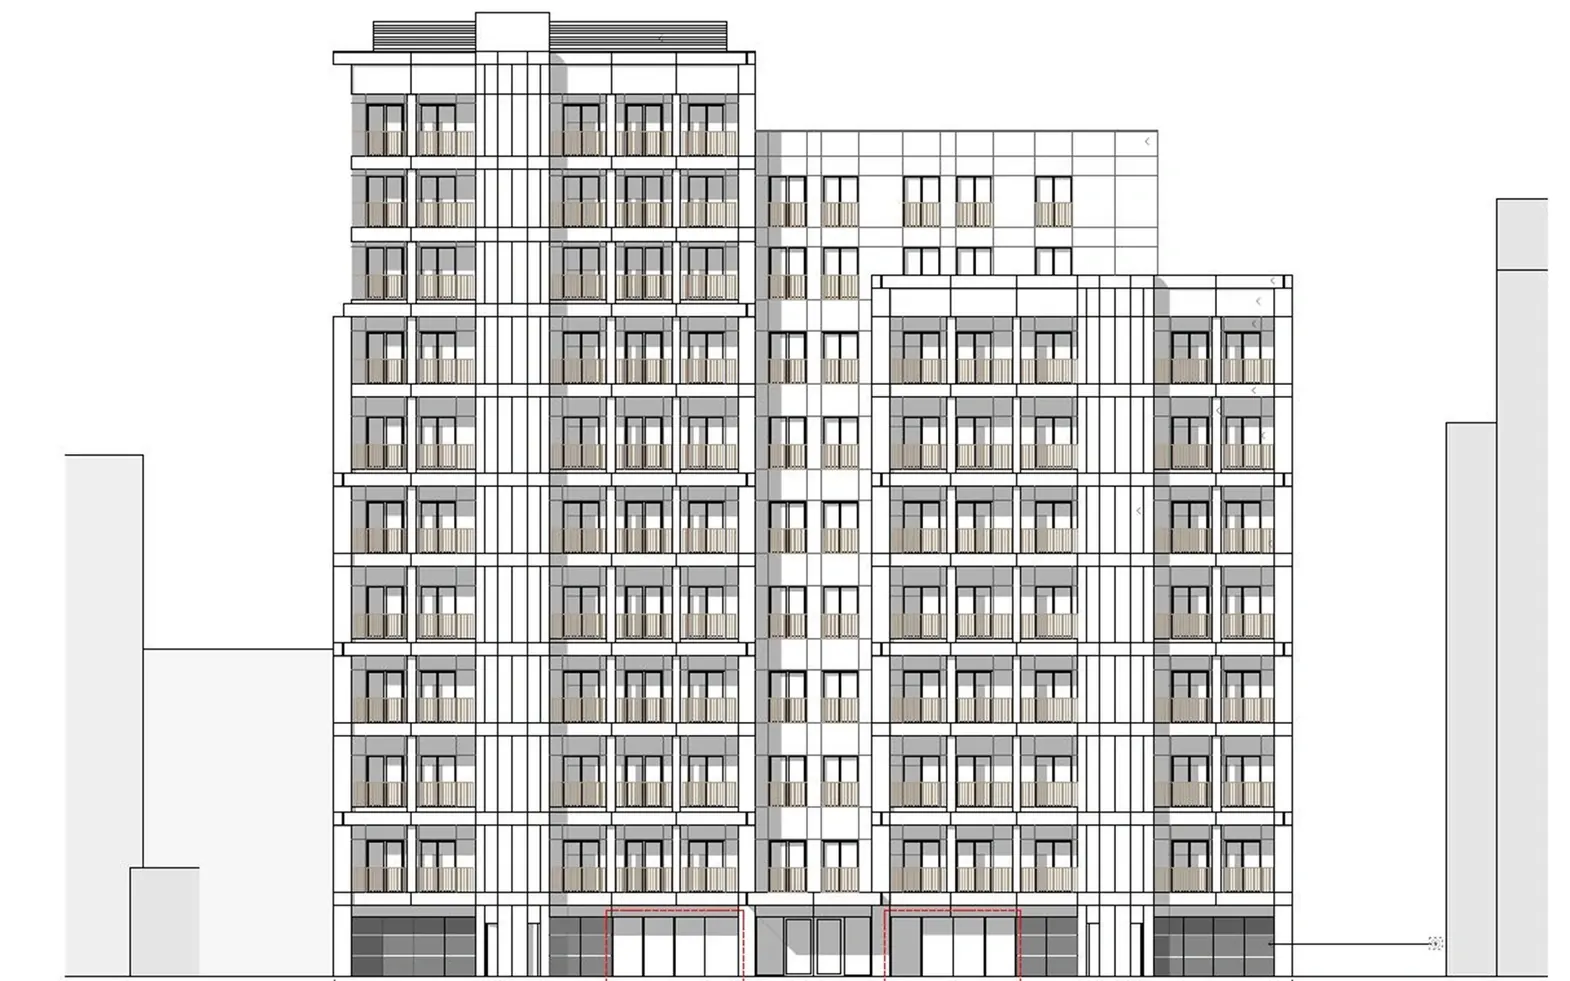
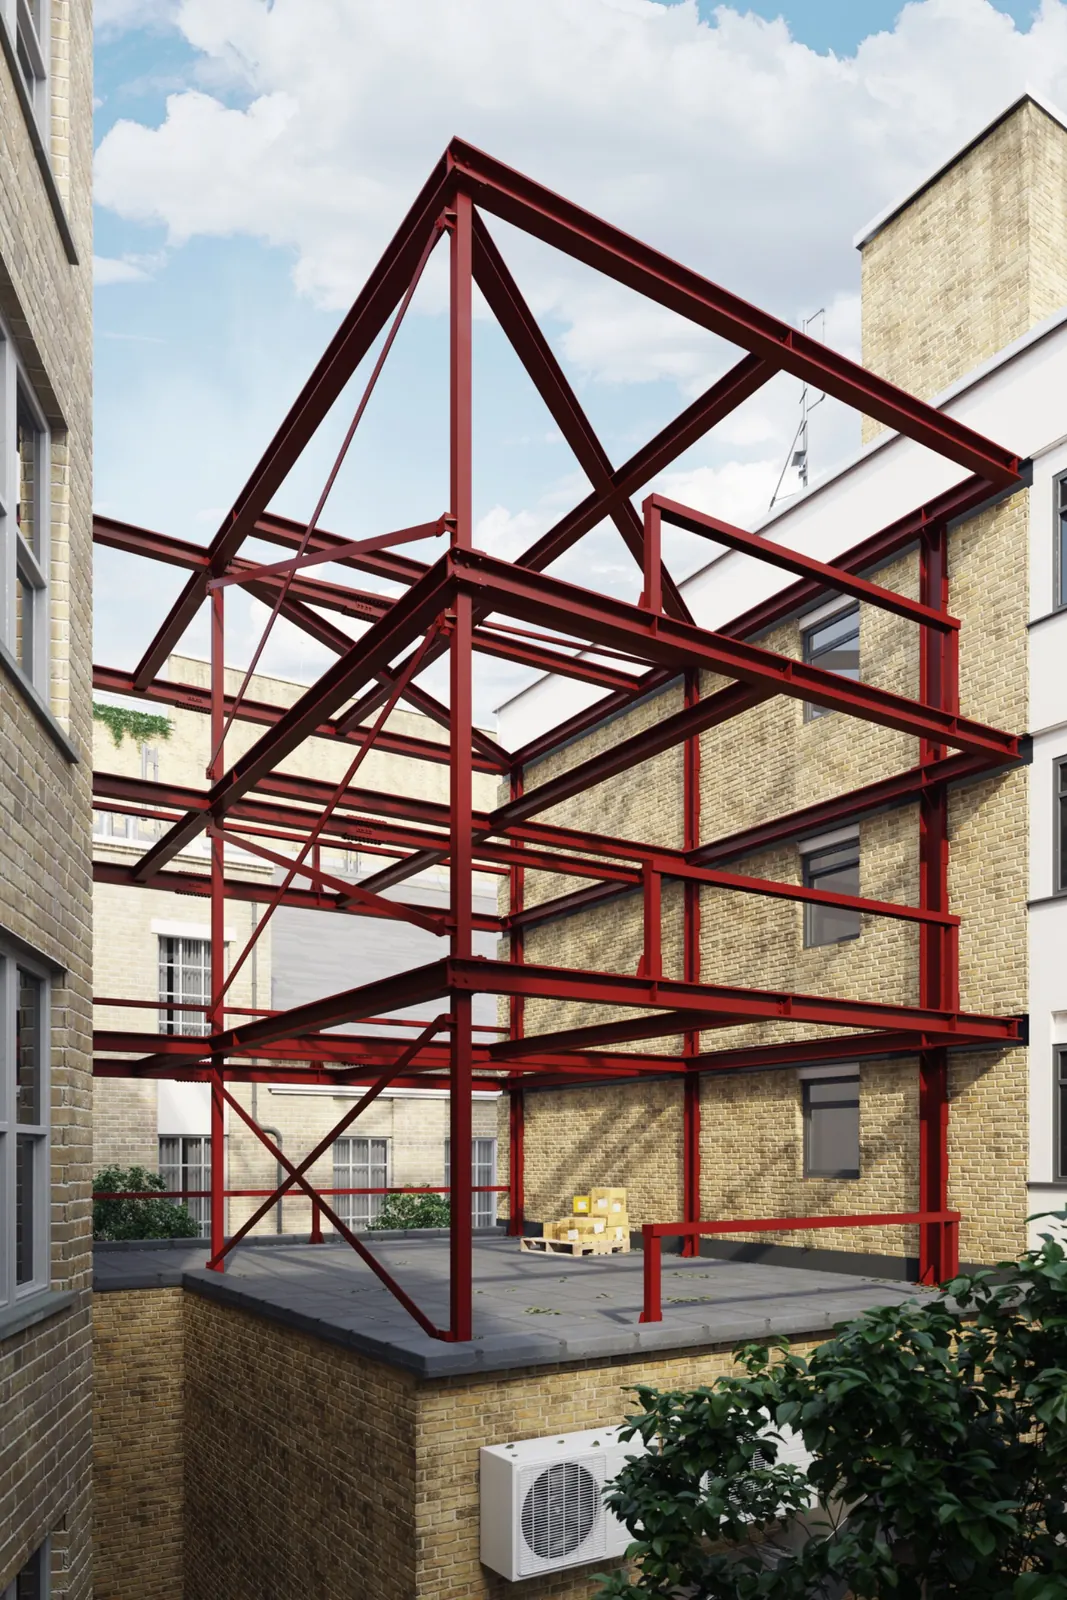
CES delivered the complete balcony steelwork design and detailing package for ATM Steel on X Construct’s residential development at Selsdon Way. The scope brought together steel and connection design, fabrication drawings, an IFC model and NC files from a single model.
Connection design addressed torsional effects at the balcony fronts, with details developed for repetition across successive levels. As the architectural proposals evolved, revisions were incorporated throughout the model and drawing set, keeping the fabrication information aligned with the developing design.
The commission was delivered through Steelable Designs, our specialist steel design and detailing brand for fabricators and contractors.
CES services on this project
Start a project
Working on a similar scheme?
Tell us about the building and what you need. Every enquiry is reviewed personally by one of our engineers.