For steel fabricators & contractors
Steel connection design
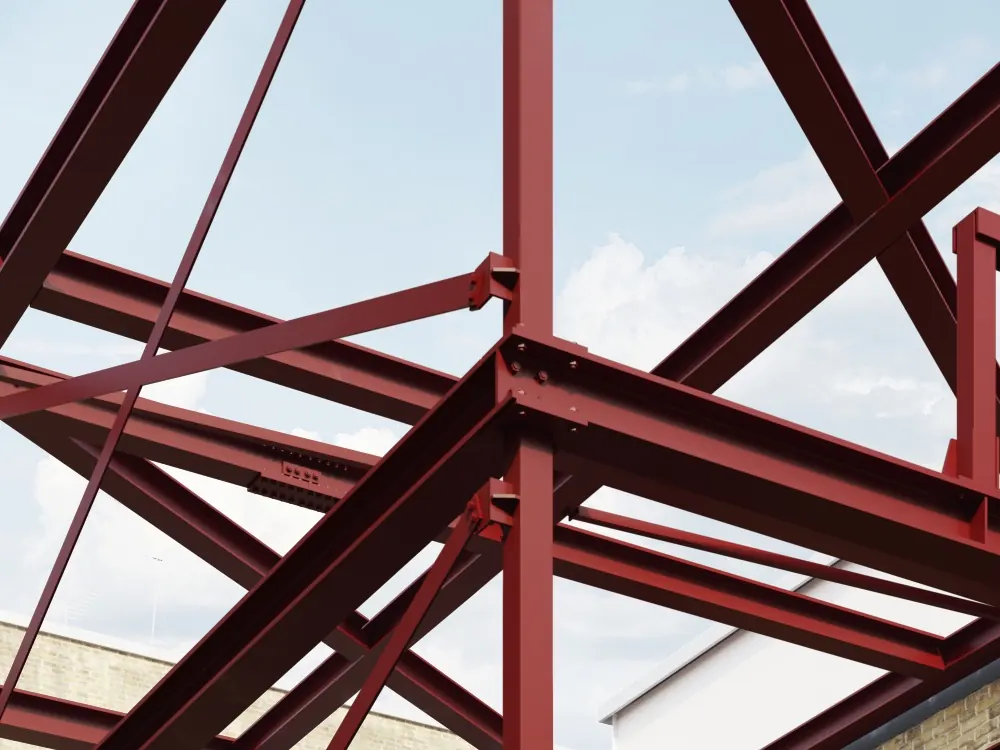
We design bolted and welded steel connections for steel fabricators and contractors working in London and the South East. Working from the member sizes and design forces issued by the project’s structural engineer, we produce connection calculations and details for review and fabrication.
When you need it
- The structural engineer has passed connection design to the steelwork contractor
- Connections are non-standard — torsion, eccentric loads, transfers or connections to existing structure
- An installer proposes an alternative support or connection arrangement
- Installed connections need review against the design
What you receive
- Connection design calculations to BS EN 1993-1-8 and the UK National Annex
- Bolted and welded connection details
- Finite element analysis of complex connections where needed
- Submissions for review by the project’s structural engineer and architect
- Revisions in response to design-team comments
What’s included in your appointment
What is included is confirmed in writing for each appointment. Typically:
- Design of the primary structure remains with the project’s structural engineer unless we are appointed for it
- Fabrication drawings are a separate scope (steel detailing) — the two are often appointed together
- Connections are finalised once confirmed design forces are available
What to send for a quote
Send any drawings, photographs or project details you have. We’ll let you know if we need anything else.
- Structural engineer’s drawings and design forces, or a forces schedule
- Project specification, including execution class
- Architectural constraints on visible or exposed connections
- Your preferred standard connections and programme
How it works
- 01
Enquiry
An engineer reviews your information and discusses the project with you.
- 02
Proposal
We confirm what is included and our fee in writing before work starts.
- 03
Design and check
Calculations and drawings are prepared, then checked by a second engineer before issue.
- 04
Issue and queries
We issue the calculations and drawings and respond to technical queries on our design.
Relevant projects
Steel connection design in practice.
What we were appointed to do on each project, the problem we addressed and the result.
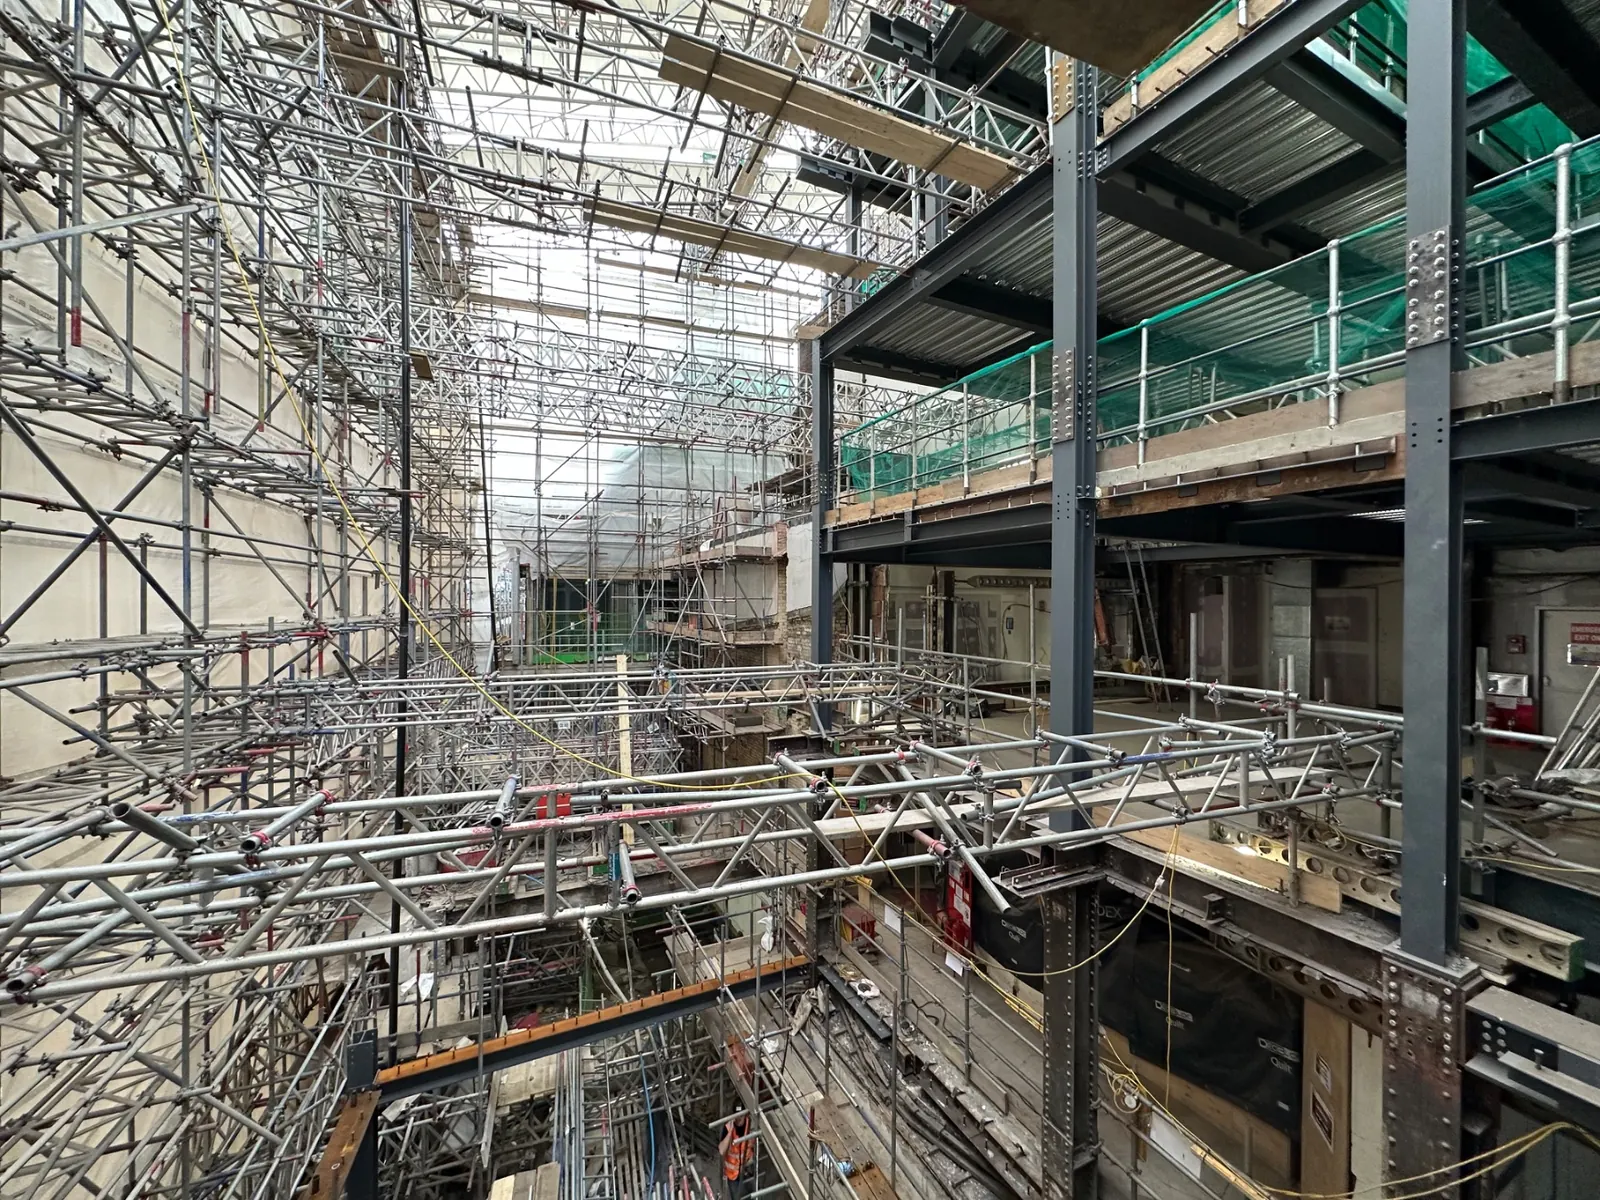
The Ritz London
- Challenge
- New steelwork had to be detailed around historic building fabric uncovered on site.
- CES scope
- Steel and connection design; assessment of the installed steelwork; remedial and close-out details.
- Outcome
- Details developed to the conditions found on site, and installed work checked against the as-installed drawings and closed out.
- Appointed by
- Apex Steel Structures, ADF London, VLD Paris
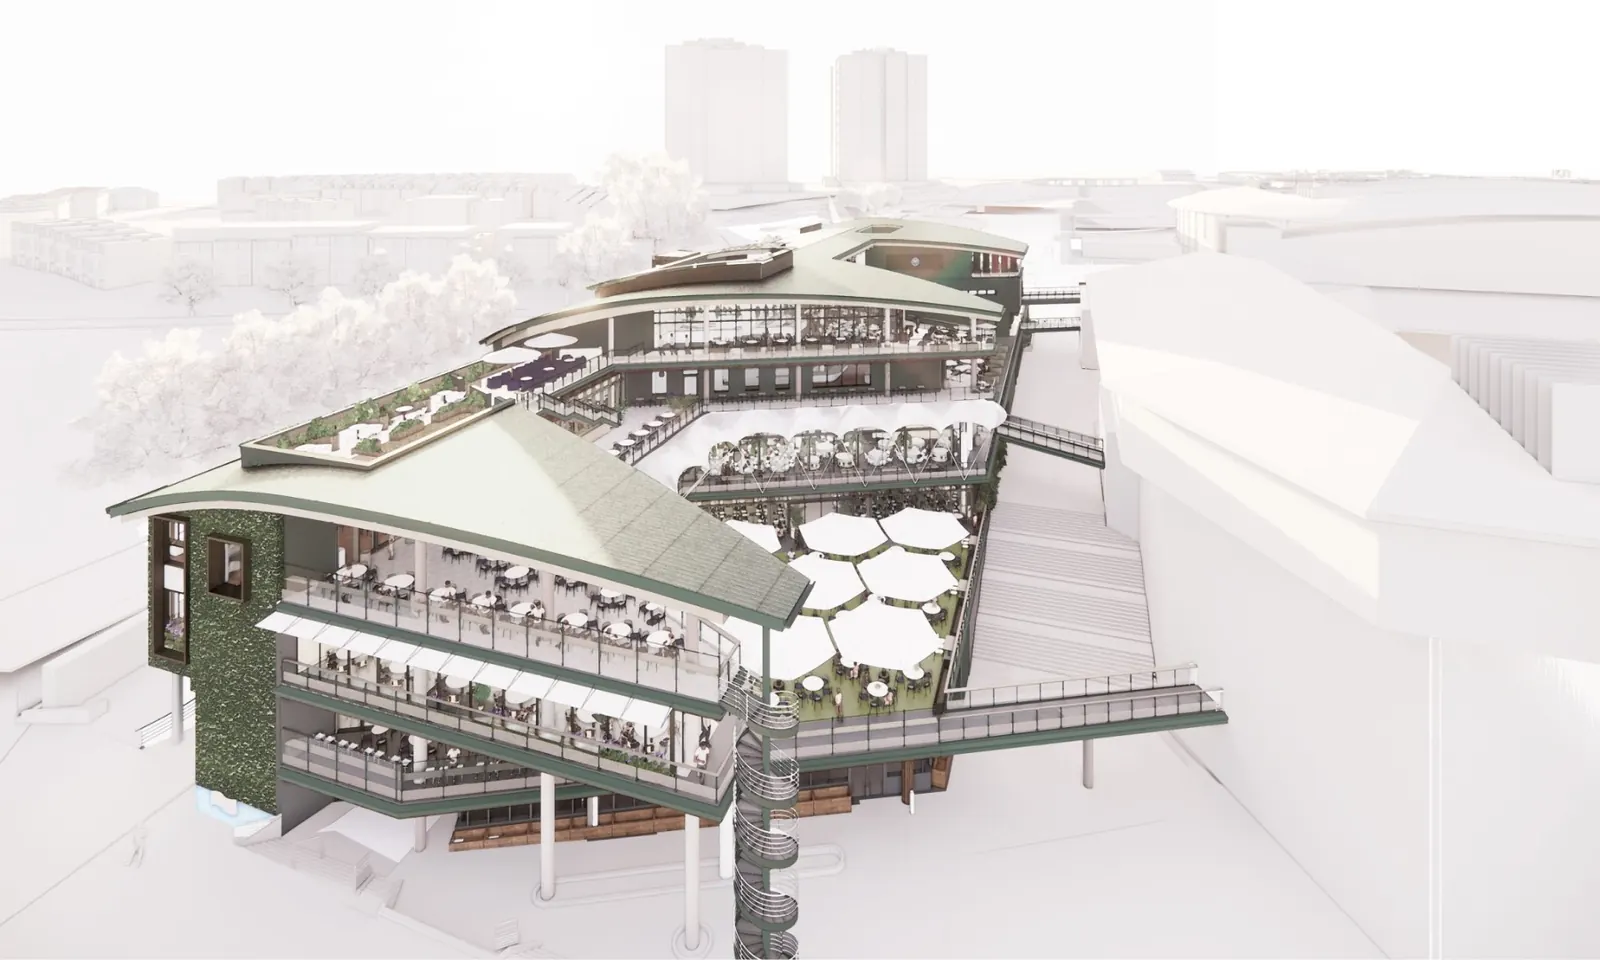
Millennium Building, Wimbledon
- Challenge
- Steelwork connections for the Millennium Building at the All England Lawn Tennis Club.
- CES scope
- Steel connection design.
- Outcome
- Connection design delivered for the project through Apex Structures.
- Appointed by
- Apex Structures (steelwork contractor)
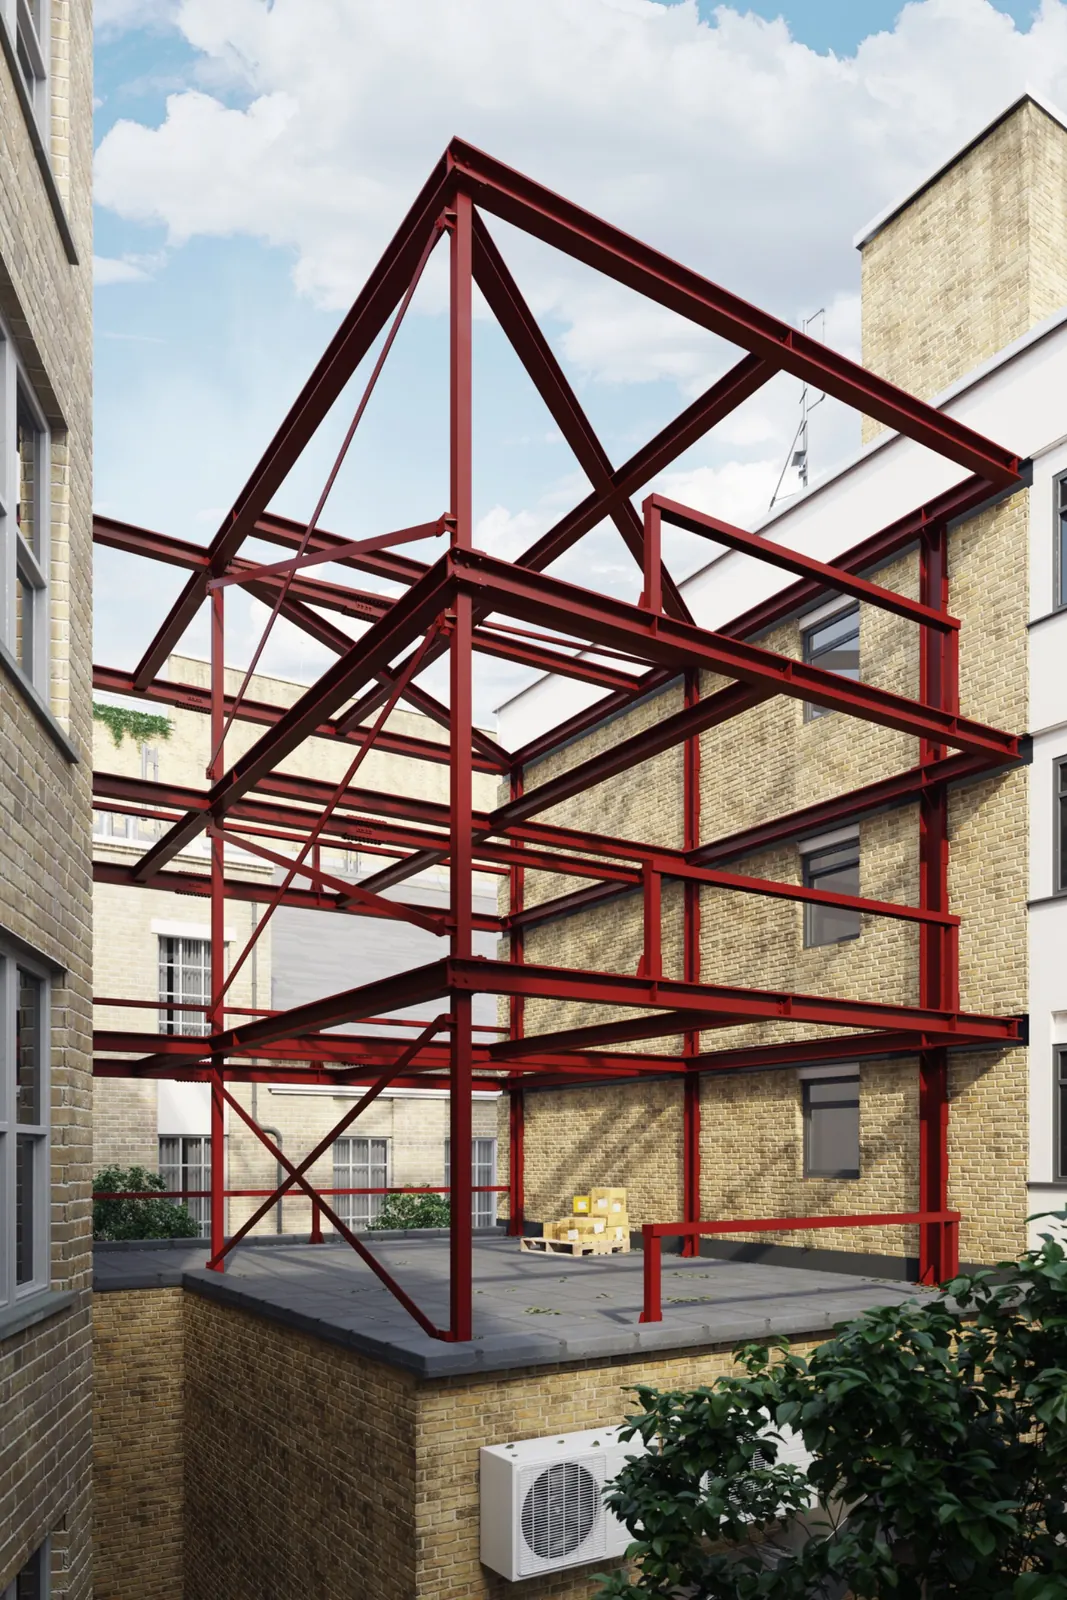
Saffron Hill
- Challenge
- A new steel frame above an existing building, with connections whose behaviour needed detailed analysis.
- CES scope
- Connection design supported by finite element analysis; 3D model and fabrication drawings.
- Outcome
- Reviewed by the architect and the project’s structural engineer before release for fabrication.
- Appointed by
- All Steels All Designs (steel fabricator)
Also: Chapter Westminster, Selsdon Way, Canary Wharf, 30 Grosvenor Square.
Questions
What is the difference between connection design and steel detailing?
Connection design is the engineering: calculations showing each connection carries its forces. Steel detailing turns the design into fabrication drawings and model data for the workshop. They are separate scopes and can be appointed together.
What do you need from the structural engineer?
Member sizes, design forces at each connection and the specification. Where forces are not provided, we agree a basis with the design team before starting.
Which standard do you design to?
Eurocode 3 — principally BS EN 1993-1-8 with the UK National Annex — unless the project specification states otherwise.
Do you use finite element analysis?
Where a connection’s behaviour is not captured by standard methods, we assess it with finite element analysis, as on the Saffron Hill airspace frame.
Who reviews the connection design?
We submit our calculations and details to the project’s structural engineer, and to the architect where relevant, for review before fabrication. The review checks that the connections suit the overall design; it does not transfer responsibility for the connection design.
Related services
Start a project
Need steel connection design?
Send the structural drawings, member sizes and available design forces. We’ll review the requirements and provide a fee proposal.