Student Accommodation & Refurbishment
Chapter Westminster
Specialist steelwork engineering and detailing for the transformation of three historic railway arches into contemporary student amenity spaces in central London.
The project
Engineering within historic railway arches
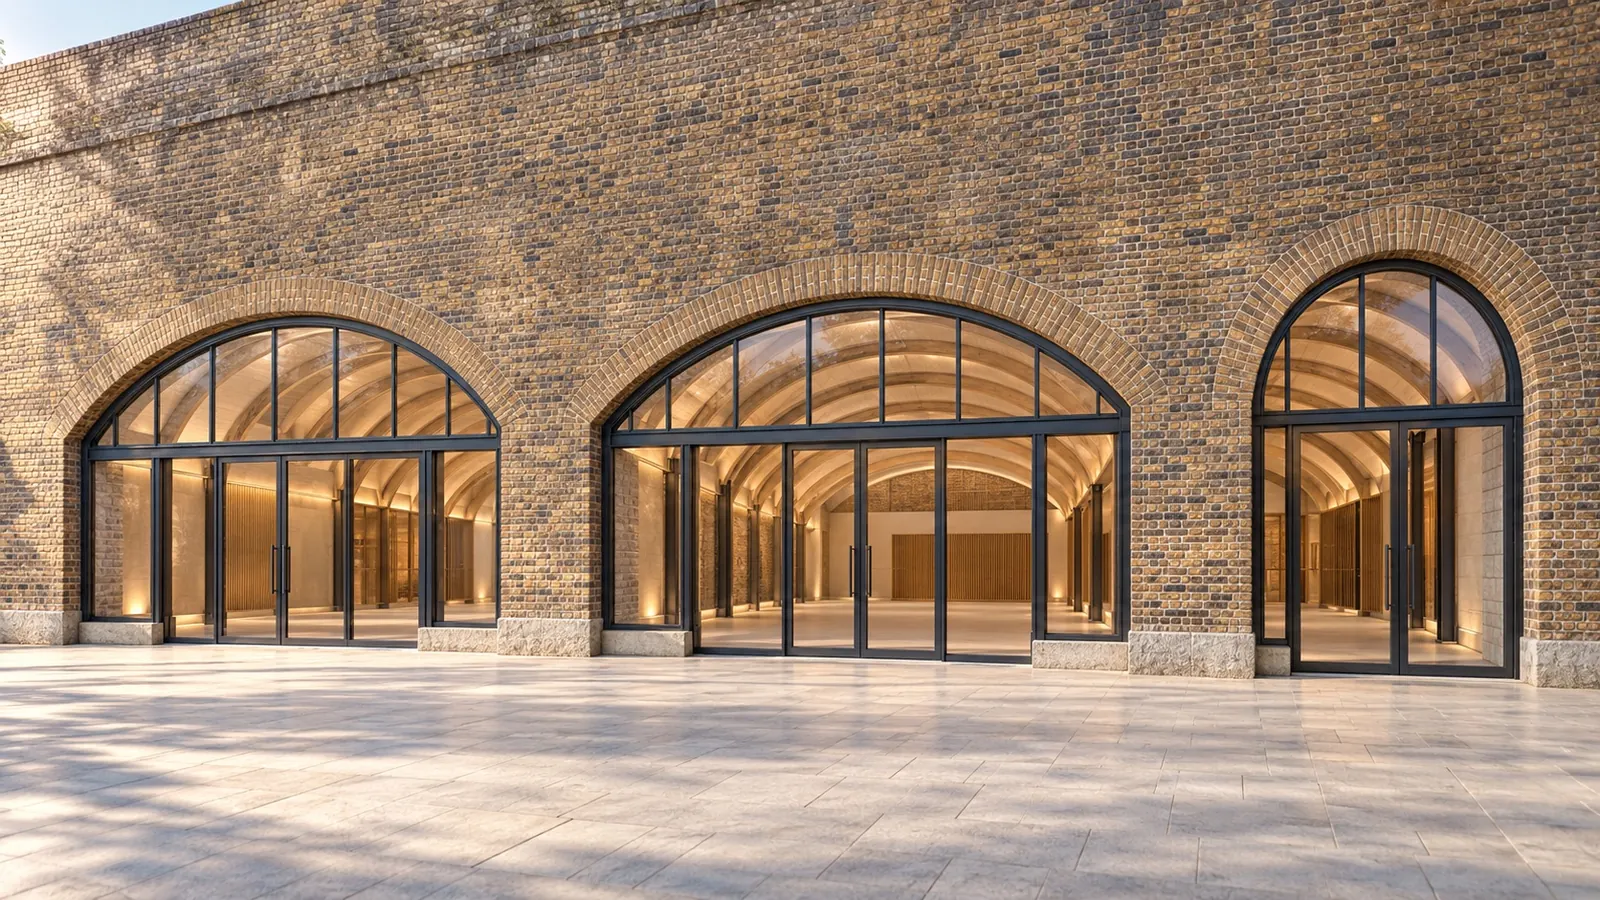
Chapter Westminster involved the refurbishment of three historic brick railway arches at the existing student accommodation development on Lambeth Road. The spaces were transformed into new reception, study and social amenity areas while retaining the distinctive geometry and character of the original masonry arches.
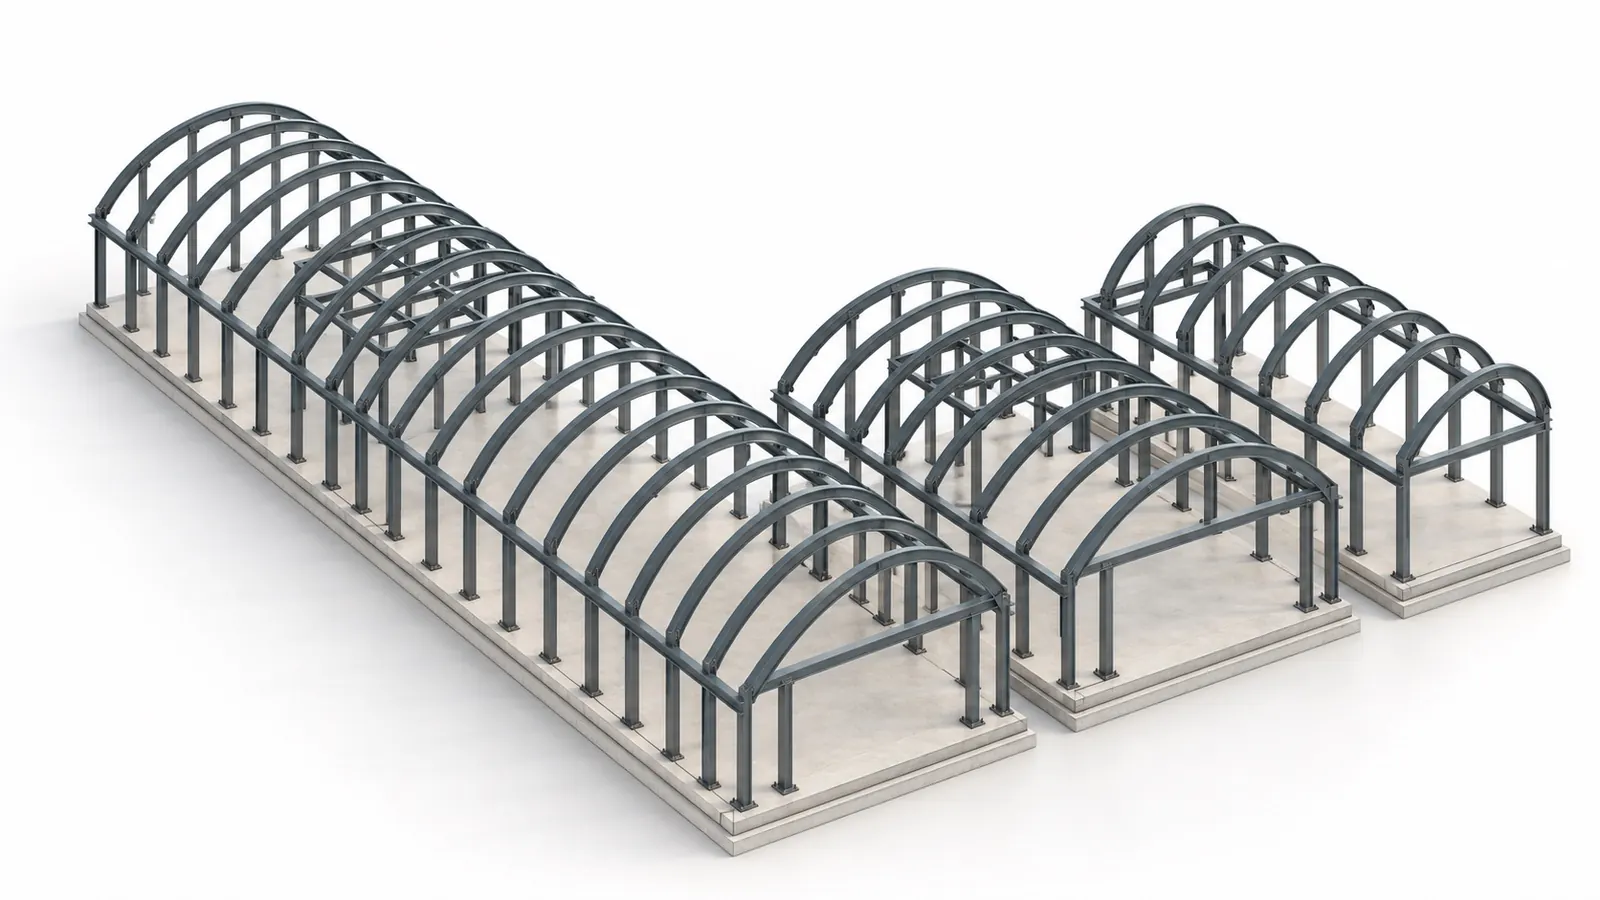
The structural arrangement introduced new steel framing within the existing vaults, including curved steel members following the profile of the arches, steel columns and secondary framing. The new structure had to be carefully coordinated with the existing masonry, architectural finishes and the restricted geometry of the original railway infrastructure.
CES’s work focused on developing the specialist steelwork and connection details required to integrate the new structural elements within this highly constrained existing environment.
Coordination of structure and acoustic isolation
A key feature of the project was the requirement to acoustically isolate the new internal construction from the surrounding railway arches. The steelwork was therefore coordinated with a specialist floating floor and acoustic enclosure system, effectively creating independent structures within the existing masonry vaults.
This required close attention to interfaces between steel columns, curved roof members, secondary framing, acoustic panels and the supporting floor construction. Connection arrangements also had to respond to limited installation space and the geometry of the existing brick arches.
The resulting solution combines new structural steelwork with the retained historic fabric, supporting the conversion of the arches into modern, functional spaces while preserving the architectural character of the original structure.
- Steelwork detailing
- Steel connection detailing
- Structural coordination
- Existing structure interface detailing
CES services on this project
Start a project
Working on a similar scheme?
Tell us about the building and what you need. Every enquiry is reviewed personally by one of our engineers.