Airspace Development
Saffron Hill
Connection design and model-based fabrication detailing for a new steel-framed airspace development above an existing London building.
The project
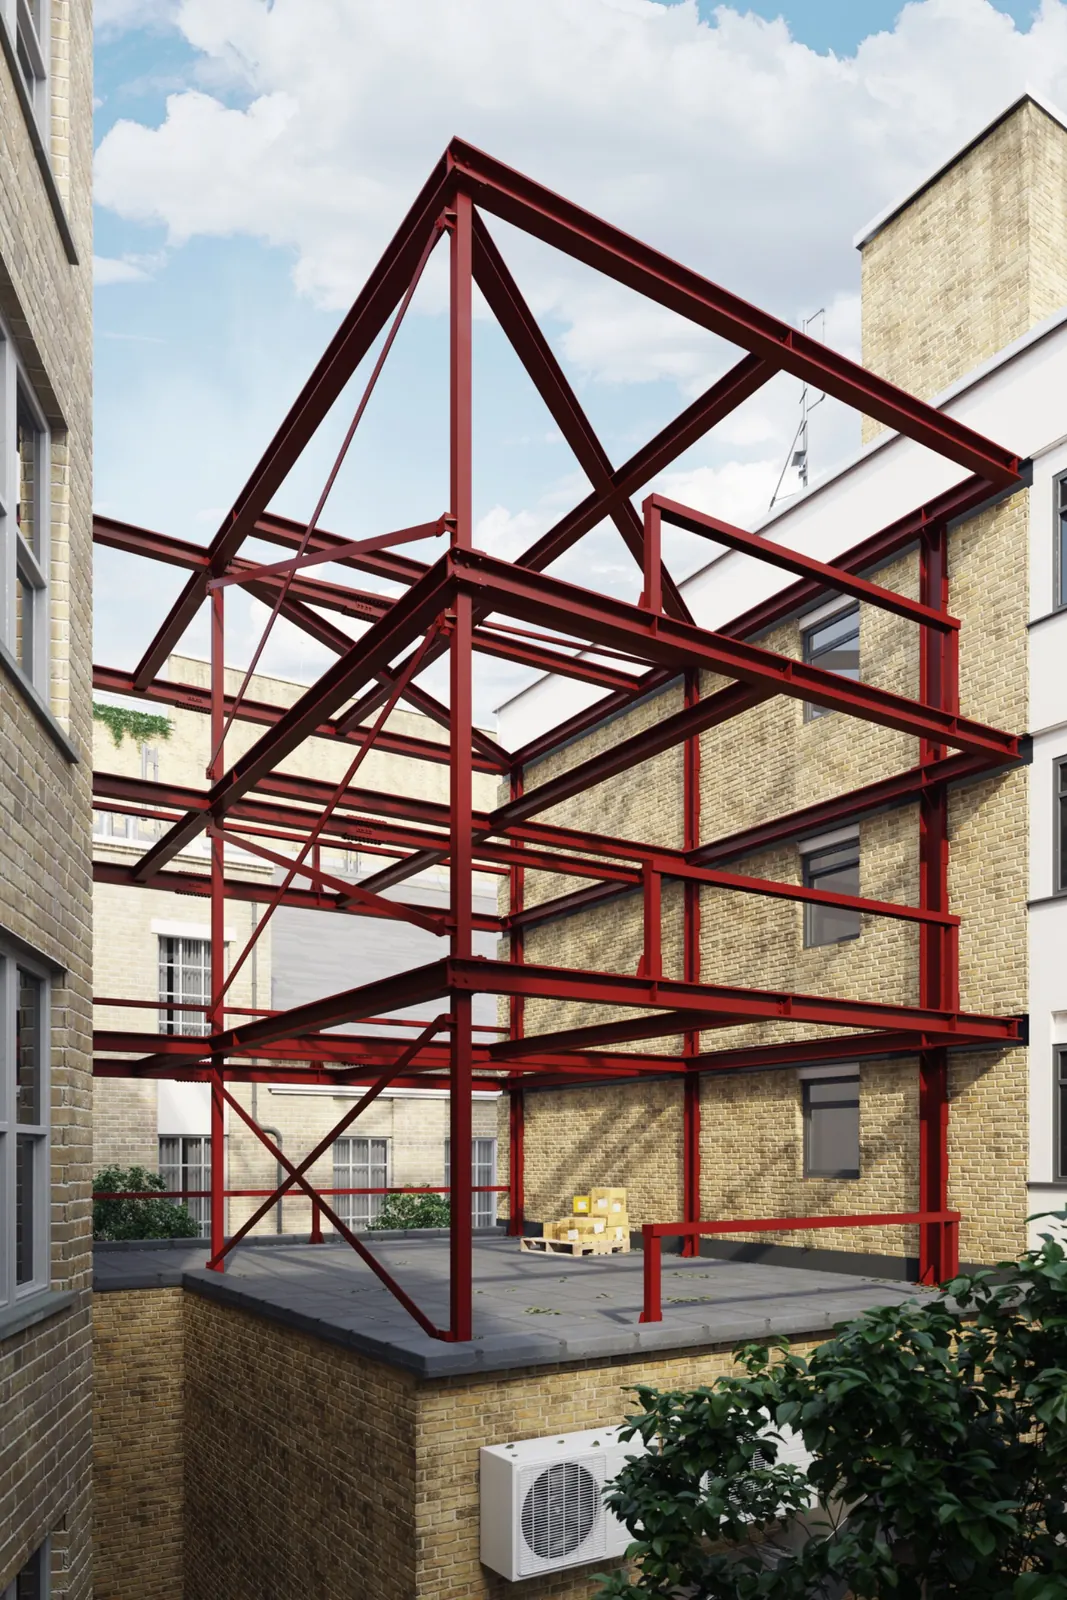
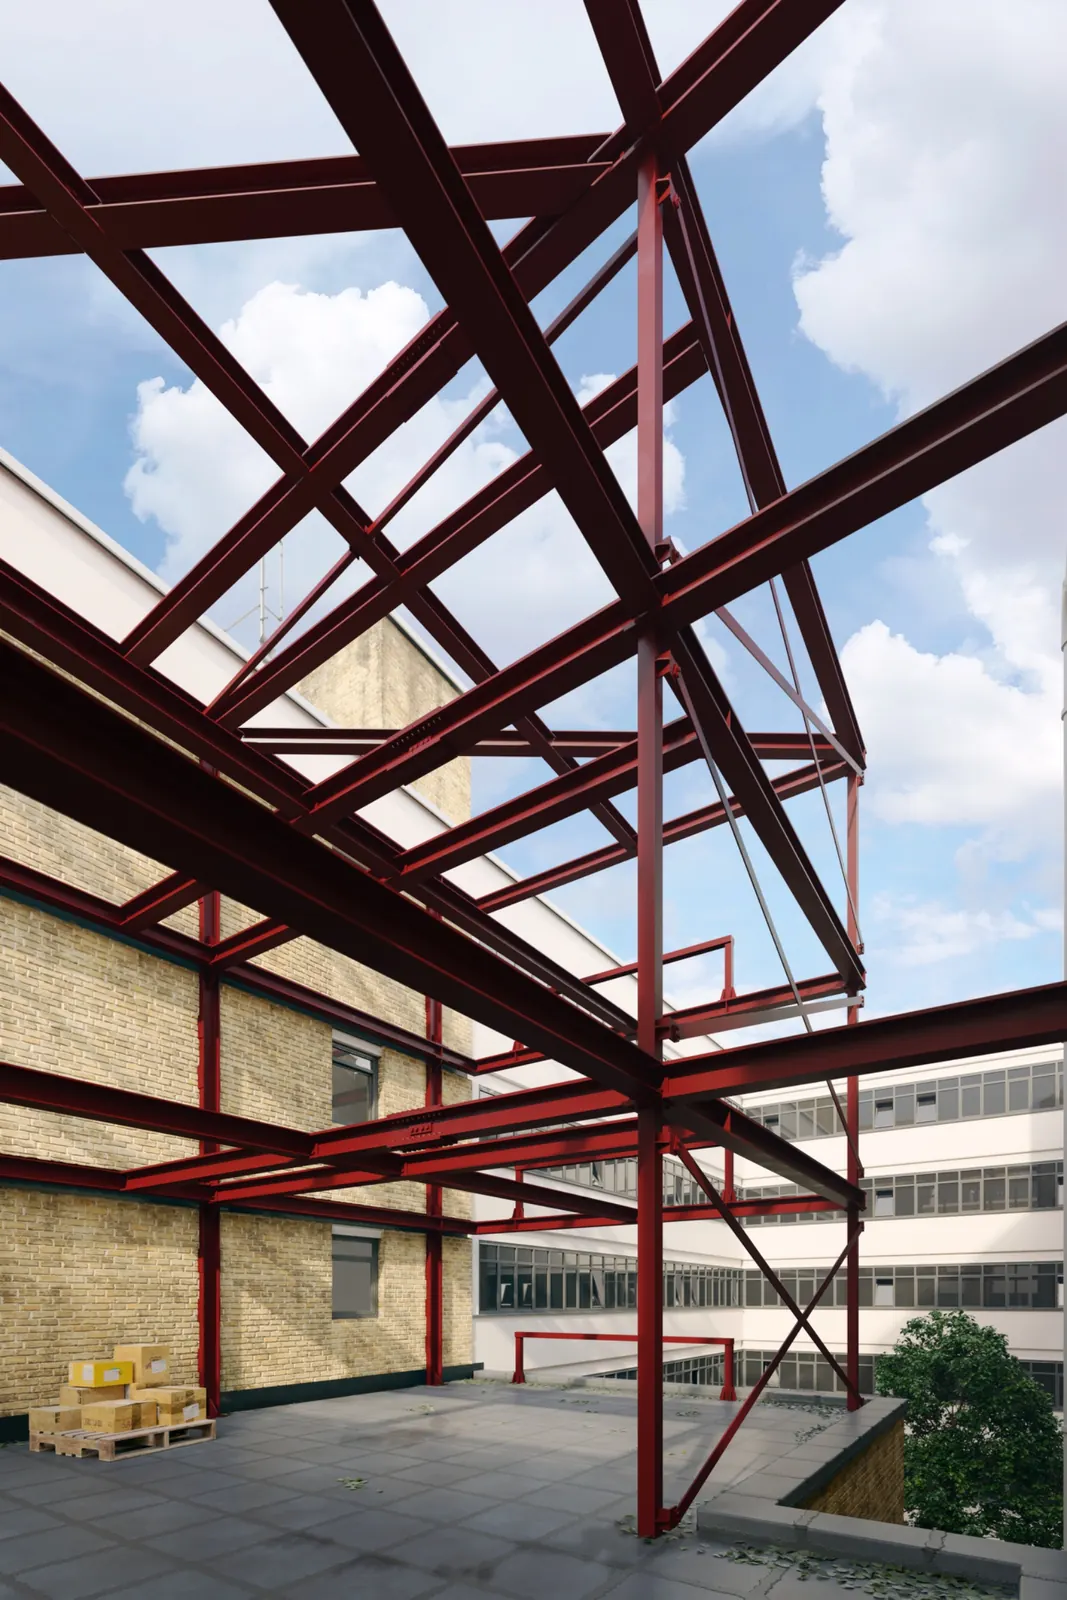
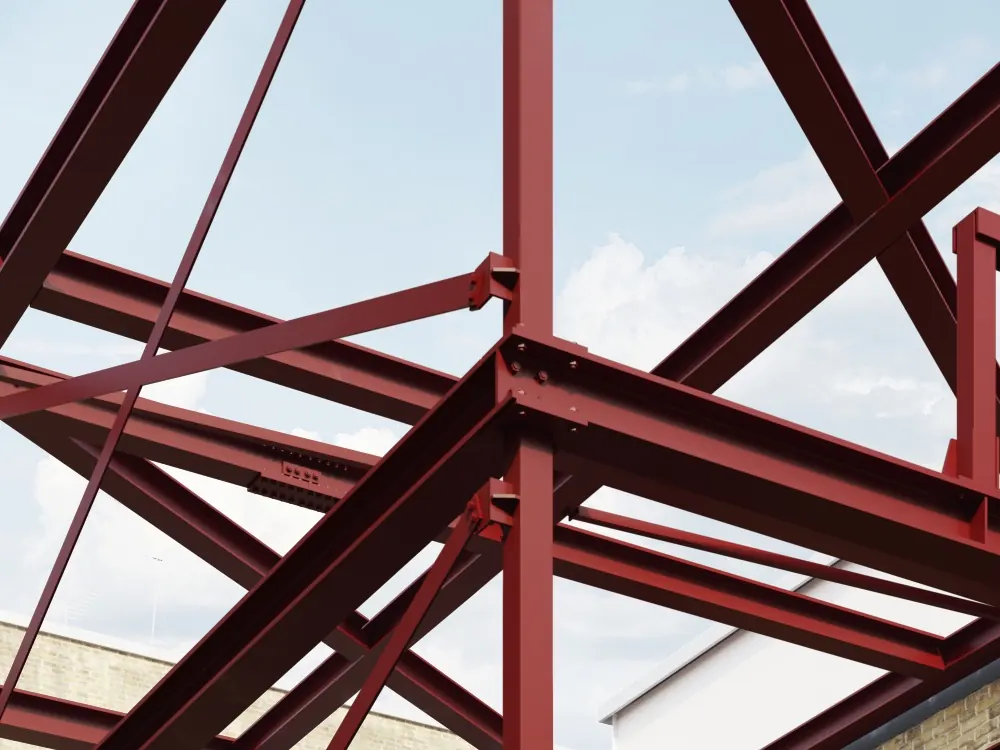
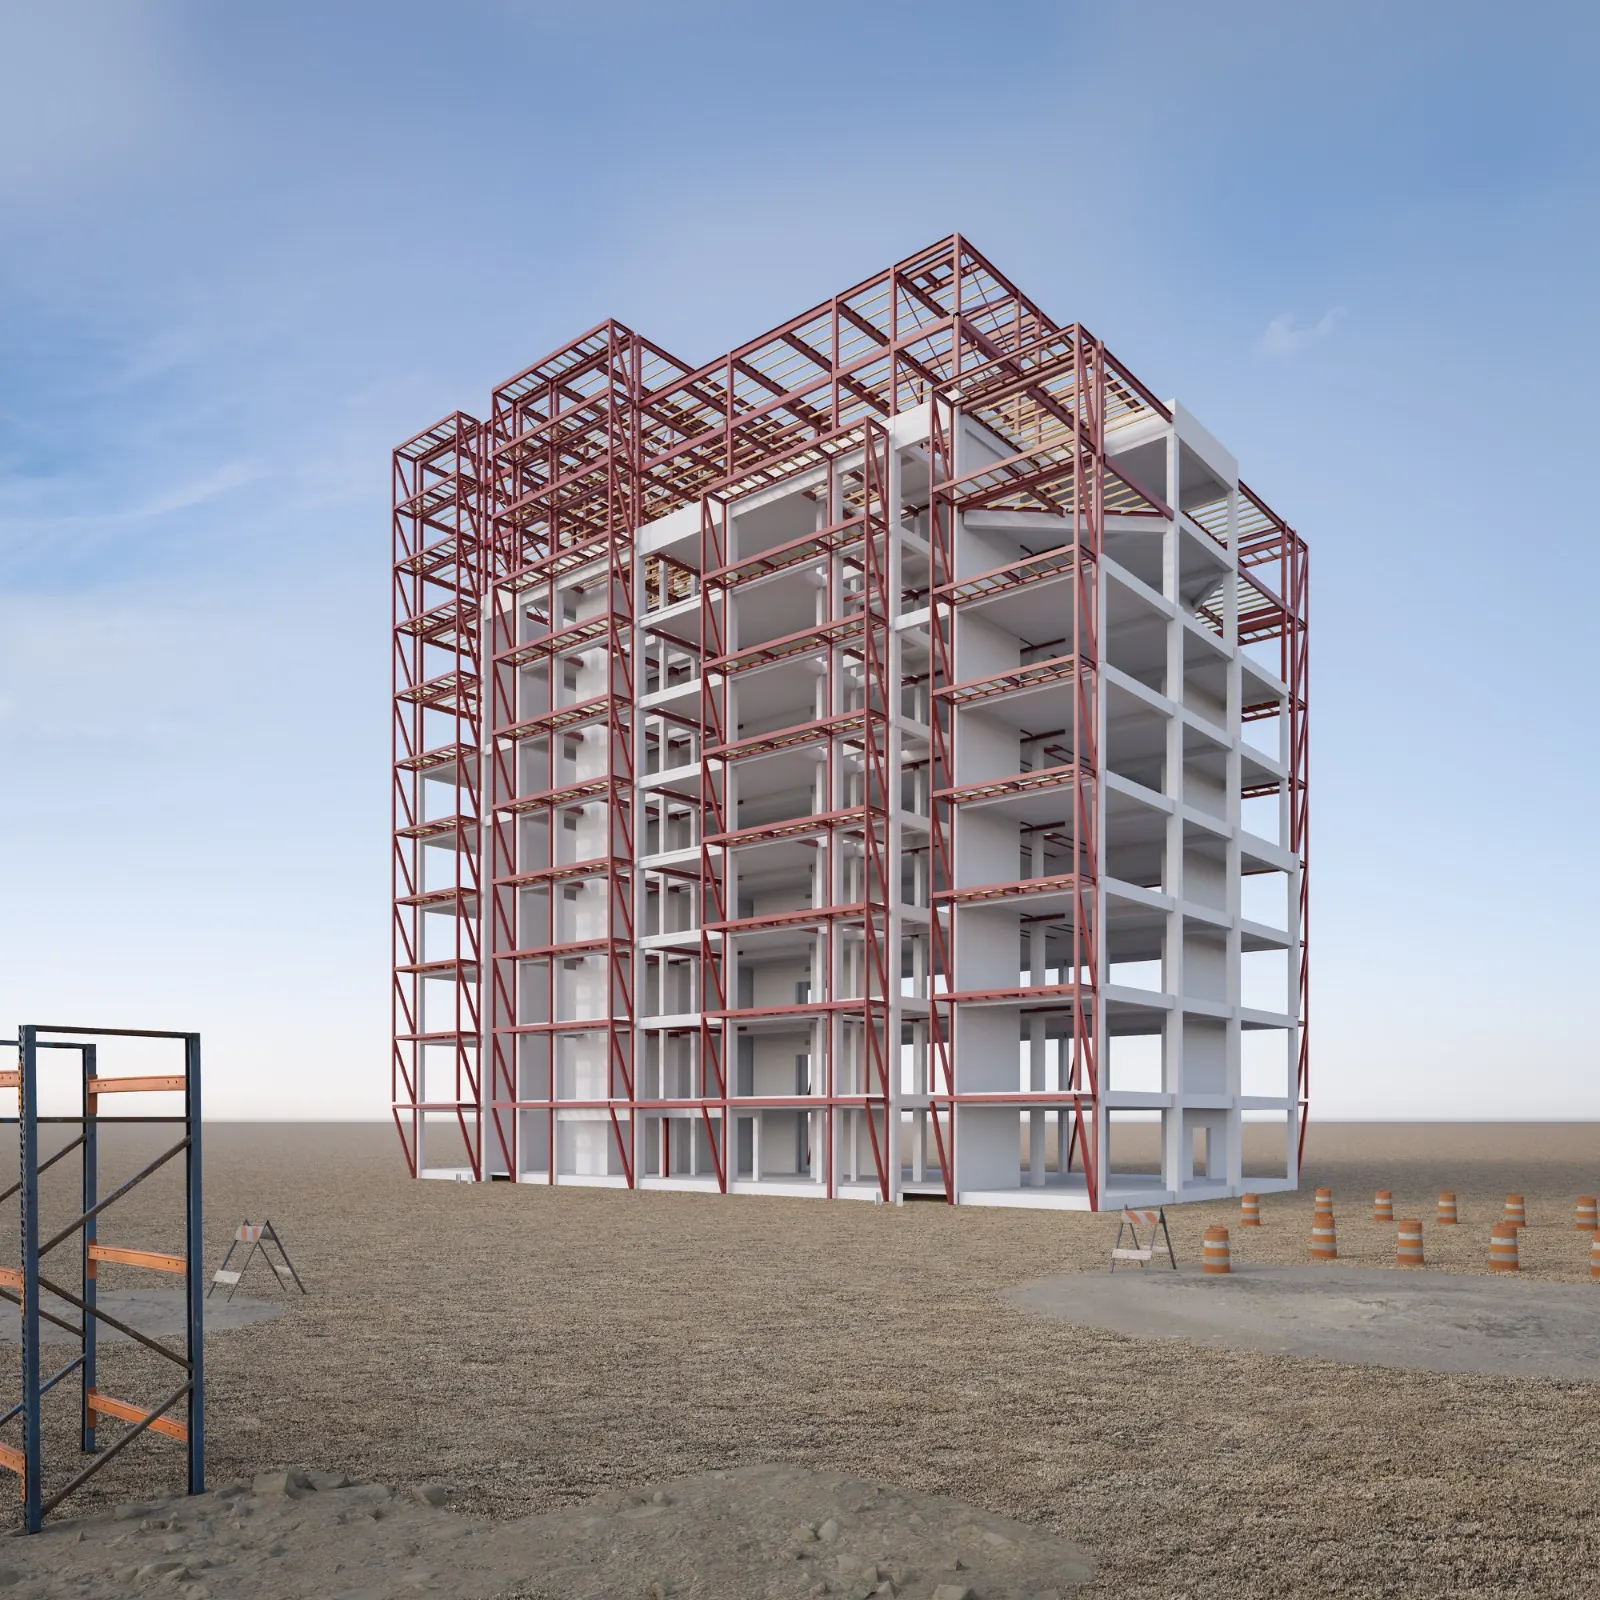
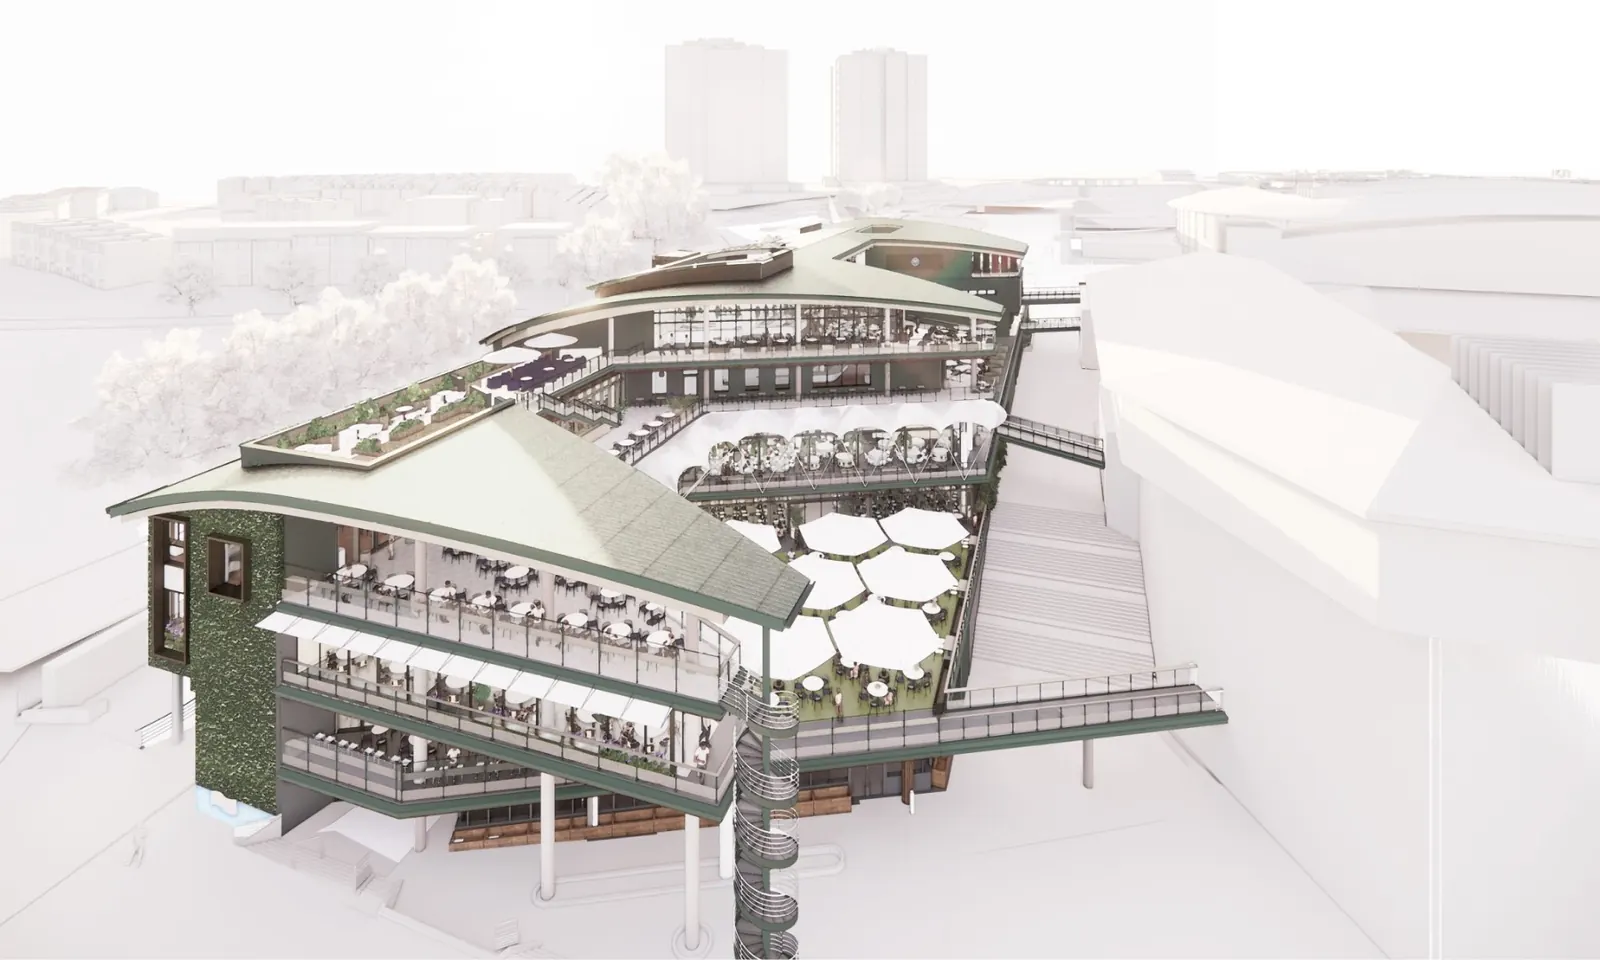
CES provided the connection design and fabrication package for a new steel frame above an existing building at Saffron Hill. Working for the steel fabricator, we developed the steelwork in a full 3D model and translated it into coordinated information for manufacture.
The connection design was supported by finite element analysis, allowing the detailed behaviour of the connections to be assessed. The drawings and calculations were reviewed by the architect and the project’s structural engineer before release for fabrication, linking specialist steelwork detailing with the wider design team’s review process.
CES services on this project
Start a project
Working on a similar scheme?
Tell us about the building and what you need. Every enquiry is reviewed personally by one of our engineers.