Mixed Use · Residential over Workshop
21 Rymer Street
Structural engineering design and steelwork detailing for phased alterations and extensions, with residential accommodation above a ground-floor automotive workshop.
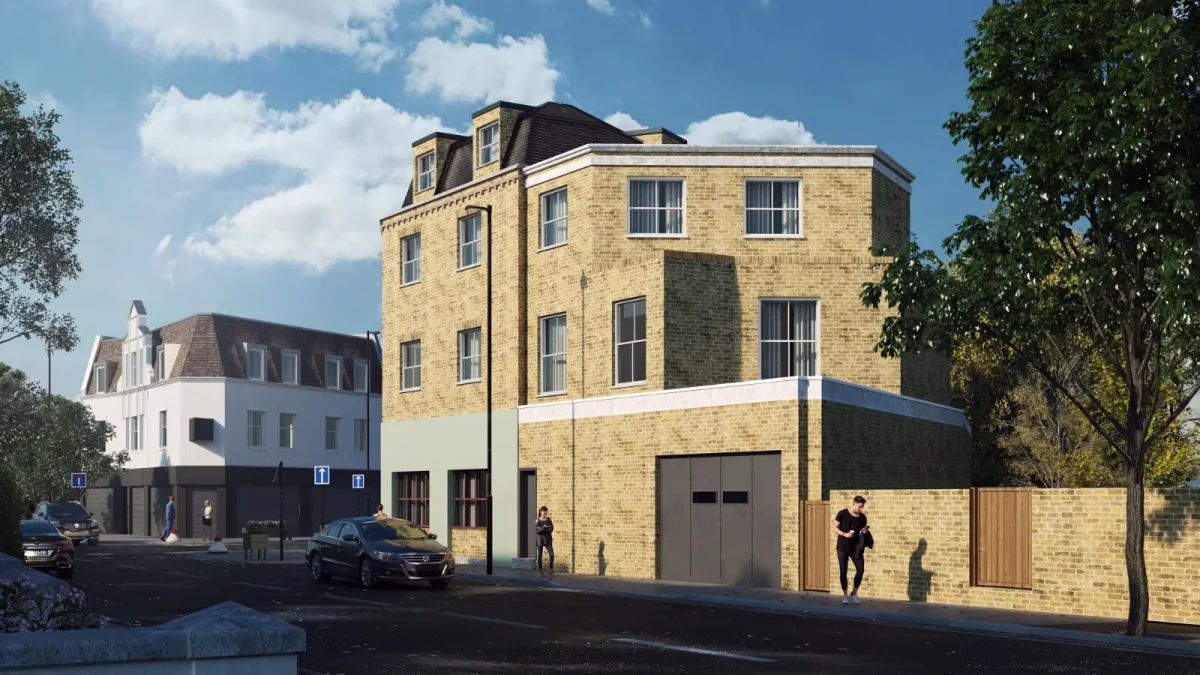
The project
CES provided structural engineering design and steelwork detailing for phased alterations and extensions at 21 Rymer Street, incorporating residential accommodation above a ground-floor automotive workshop.
CES scope
- Structural calculations and drawings for both phases of the development.
- Design of steel beams, columns and ground beams, together with supporting foundations.
- Design of timber floor and roof elements, including coordination of specialist metal-web floor joists.
- Foundation detailing coordinated with existing walls, drainage and manhole positions.
- Steelwork fabrication drawings, bills of materials and a 3D IFC model.
- Technical coordination with the project surveyor and steelwork fabricator, including design revisions and responses to construction queries.
The design addressed the integration of new structural elements with the existing building, with particular attention to floor depths, steelwork geometry and below-ground constraints.
CES services on this project
Start a project
Working on a similar scheme?
Tell us about the building and what you need. Every enquiry is reviewed personally by one of our engineers.
Telephone
0740 555 0606