Vertical Extension & Alterations
Clerkenwell
Structural design and fabrication detailing for a fourth-storey addition featuring exposed steelwork and extensive glazing.
The project
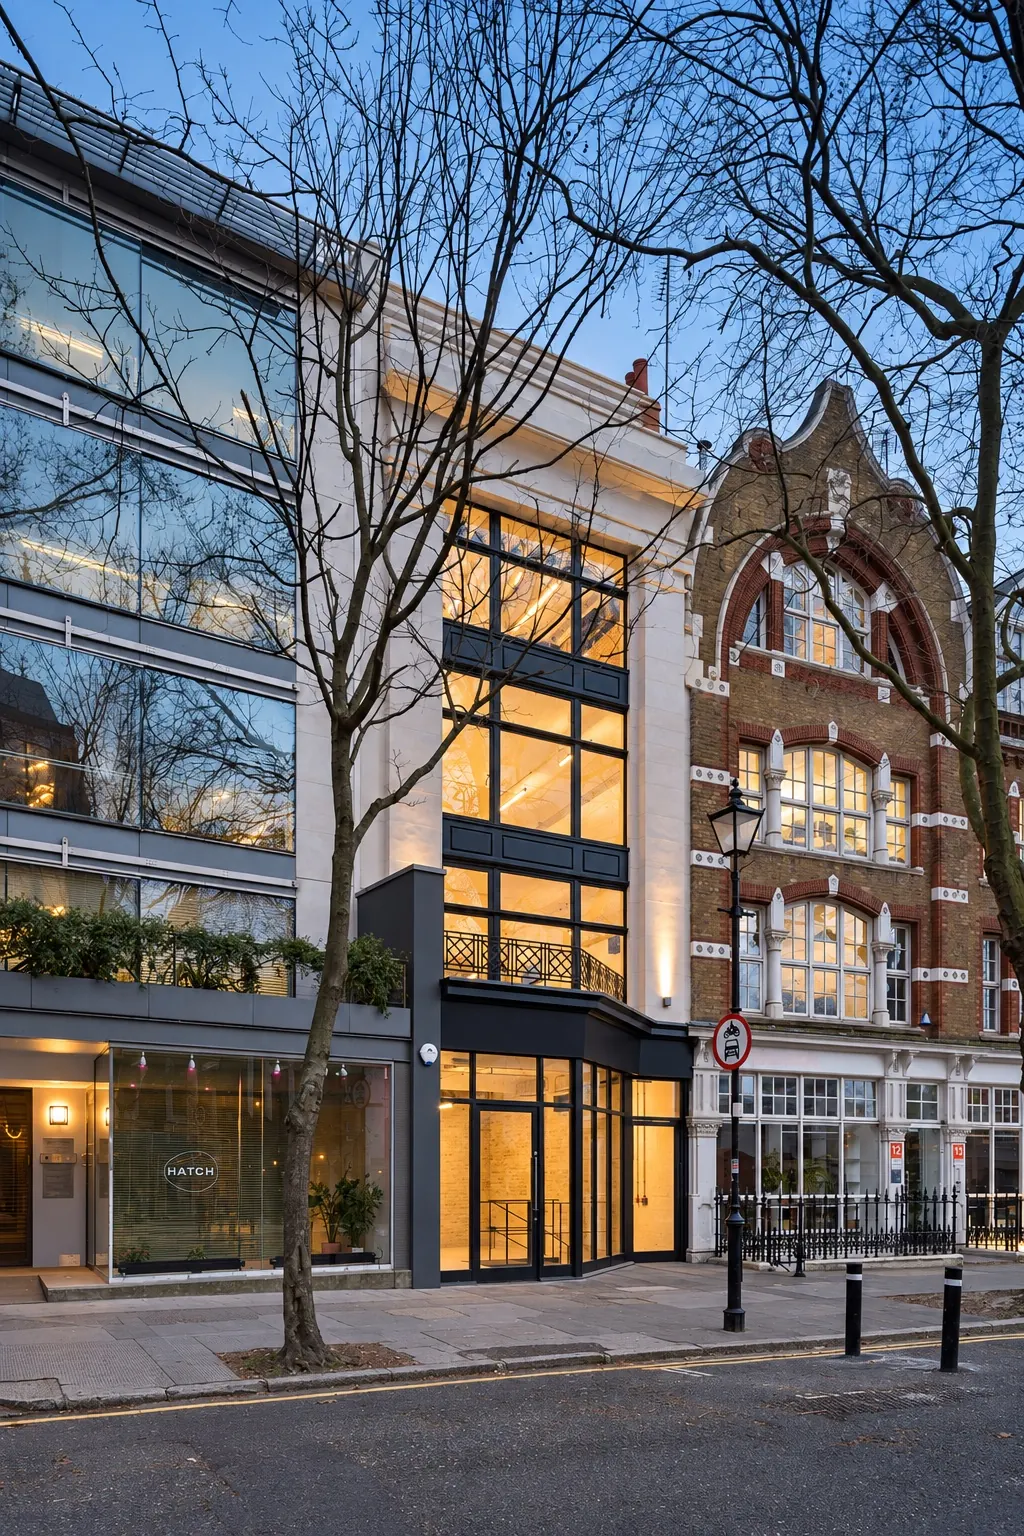
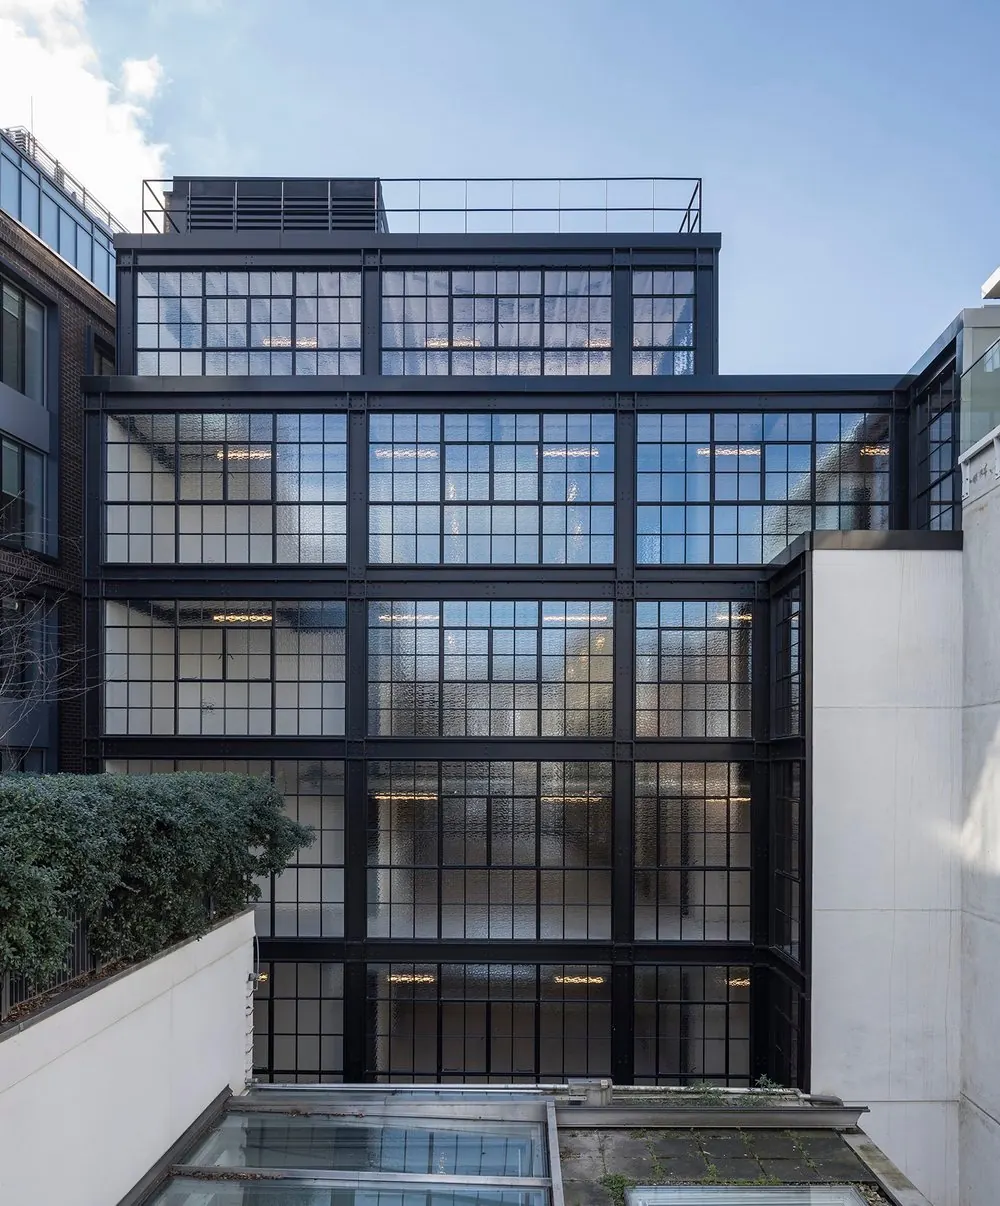
Working with Stagg Architects, CES designed the structure for a new fourth storey above an existing building in Clerkenwell. The commission covered the new steel frame and staircase, combining structural design with the detailed information required for fabrication.
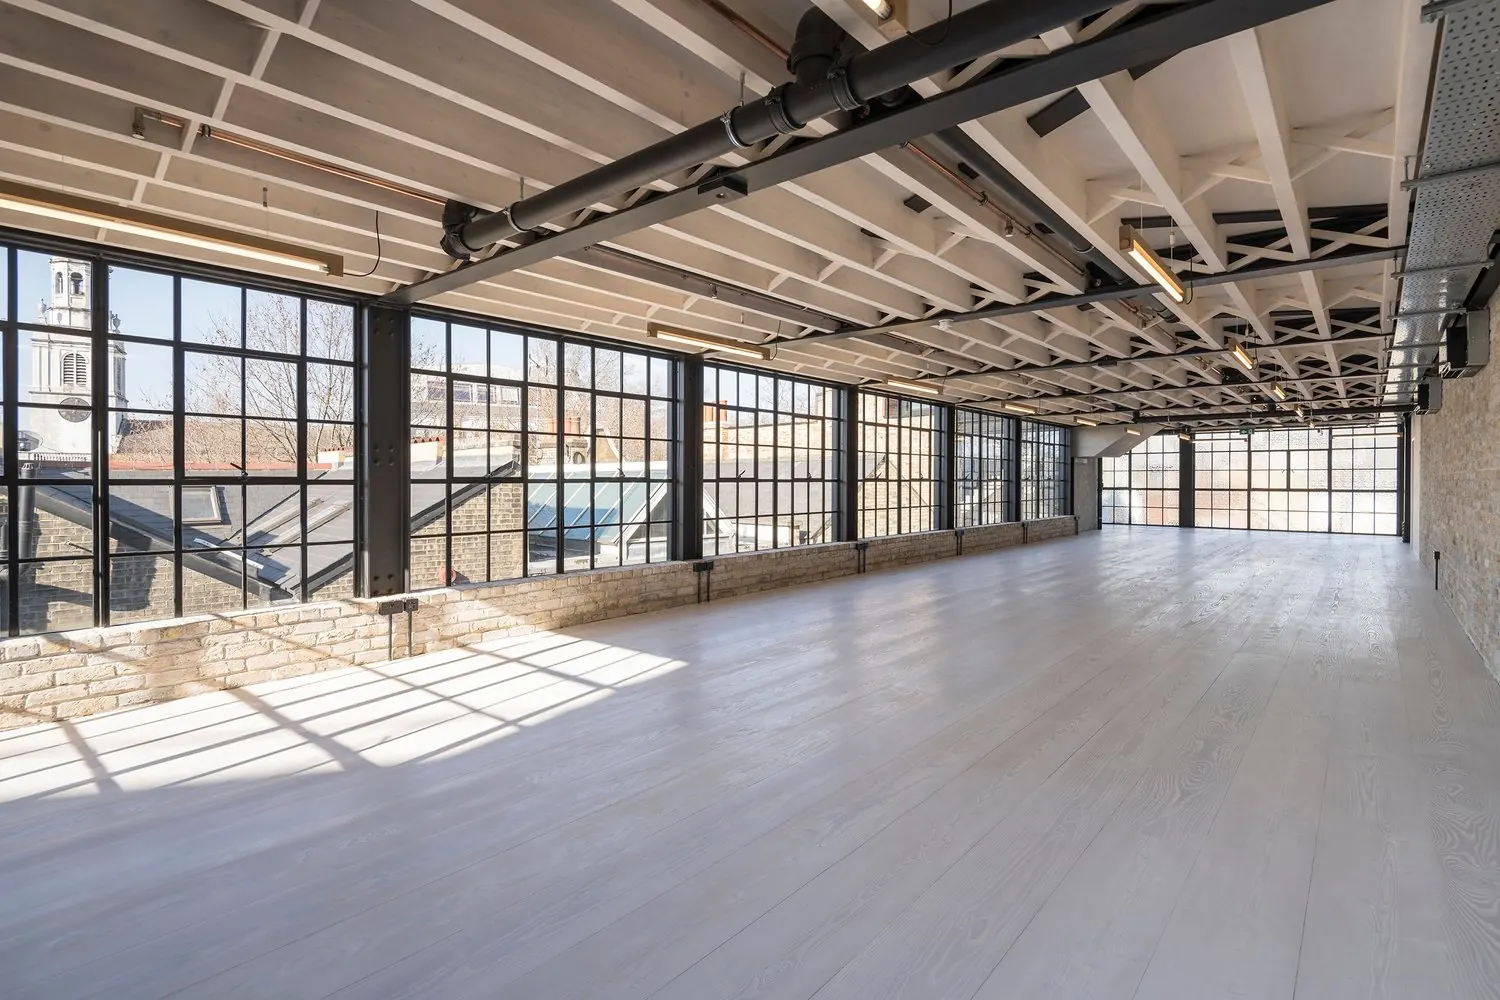
We developed the steelwork in a 3D model and produced the fabrication drawings from it. In the completed space, the steel frame remains visible alongside extensive glazing, making the structure an integral part of the architectural expression rather than a concealed supporting element.
CES services on this project
Start a project
Working on a similar scheme?
Tell us about the building and what you need. Every enquiry is reviewed personally by one of our engineers.