Residential New Build
Bexhill
Structural design and fabrication detailing for a bespoke contemporary home defined by a curved plan and extensive glazing.
The project
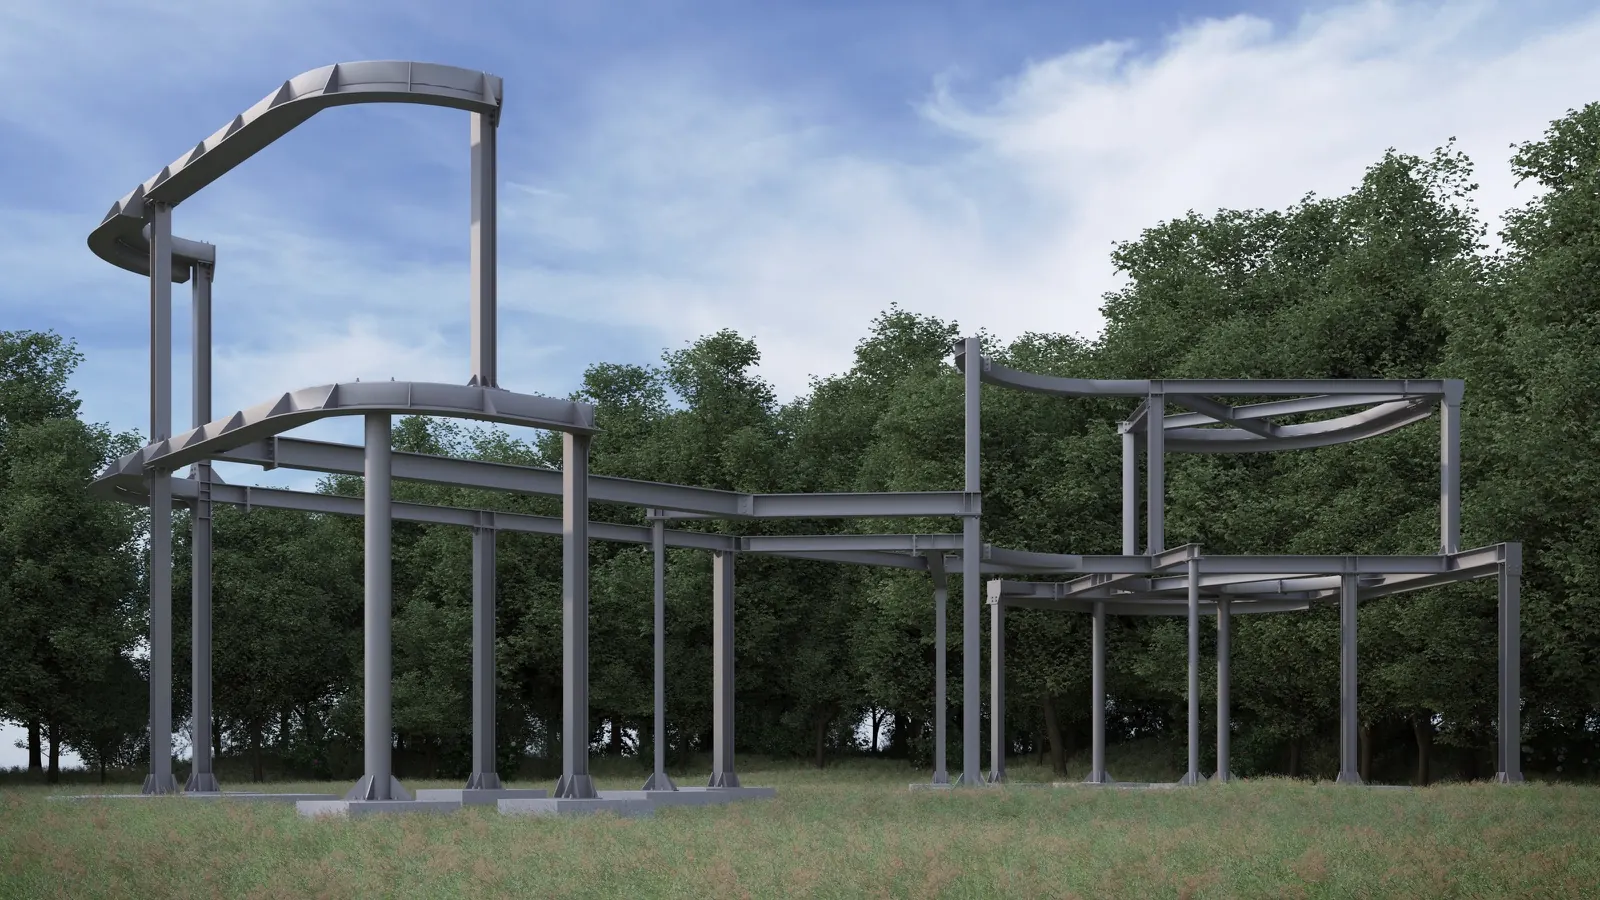
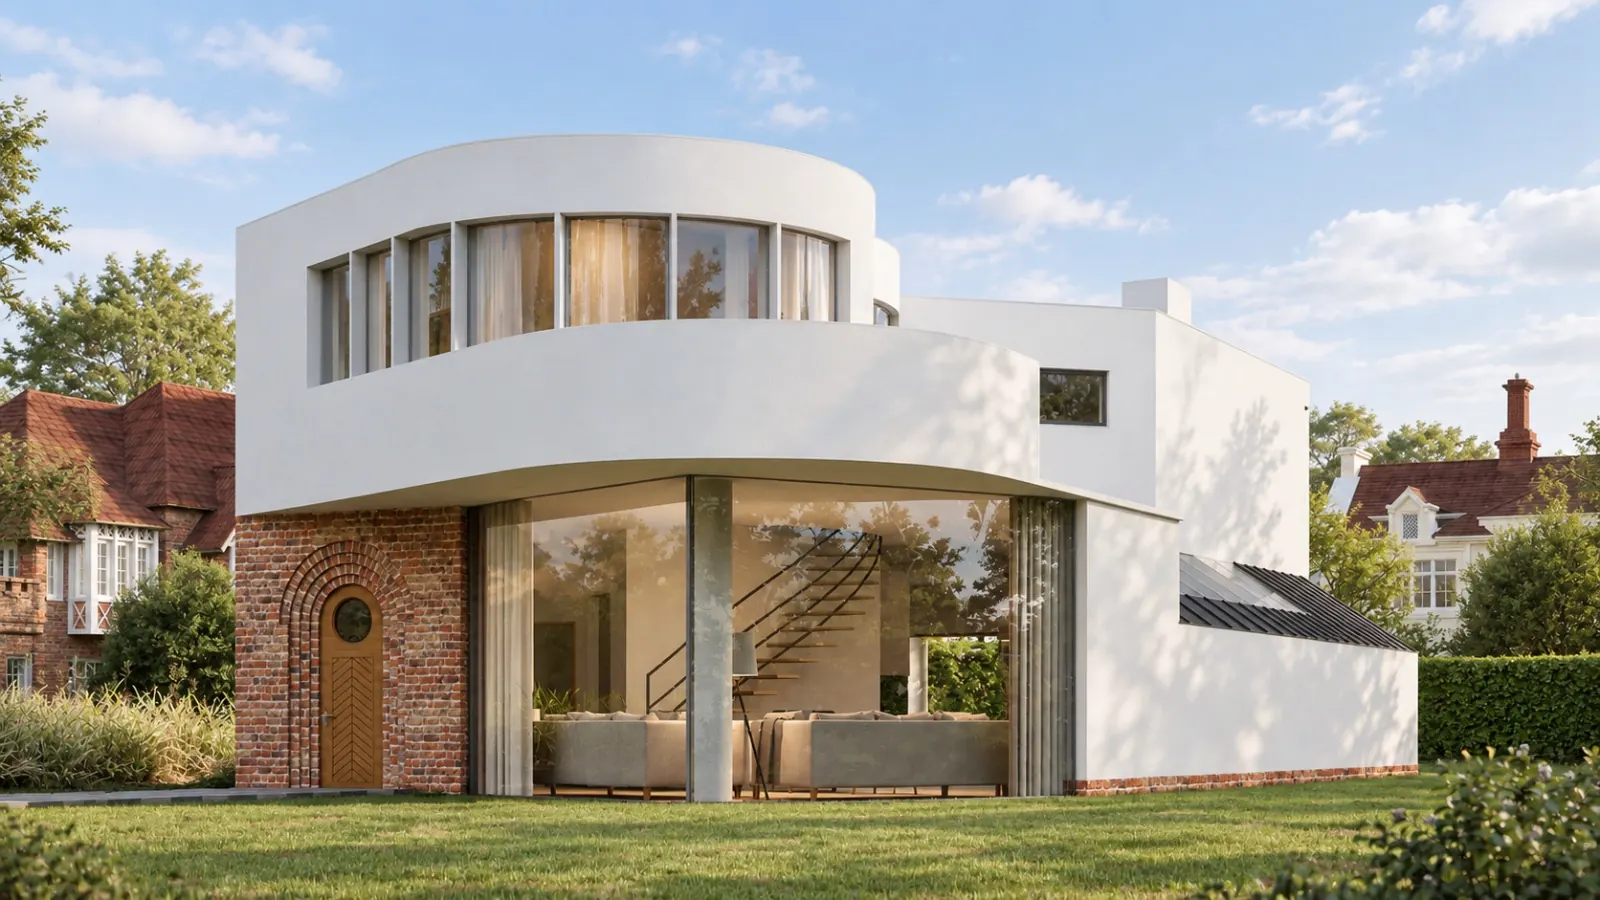
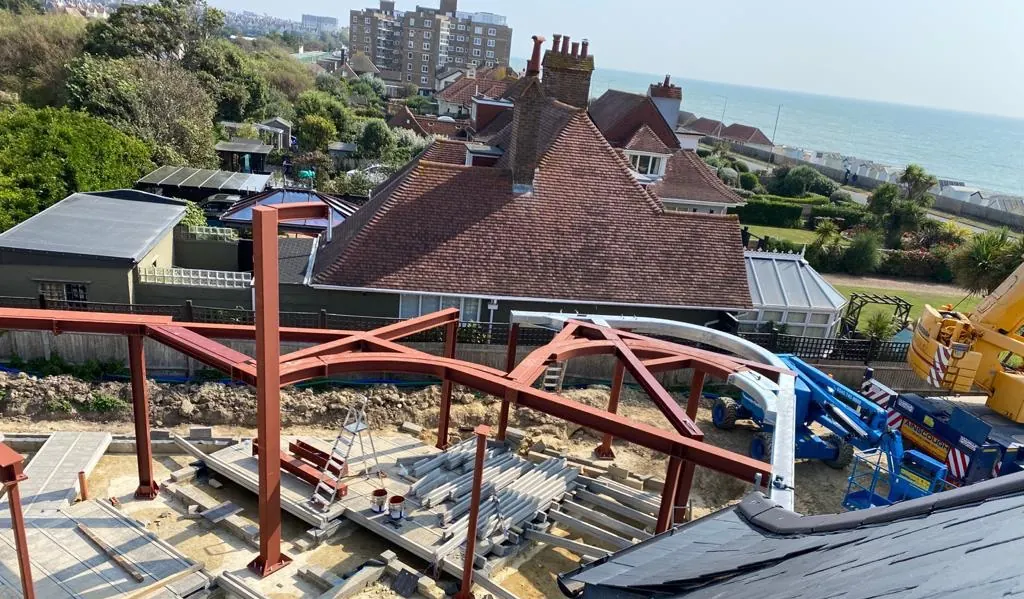
CES provided the structural design and fabrication package for this contemporary home by Iain Exley Architects and Designers. A bespoke steel frame supports the curved architectural plan and extensive glazing, making the coordination of structural geometry a central part of the design.
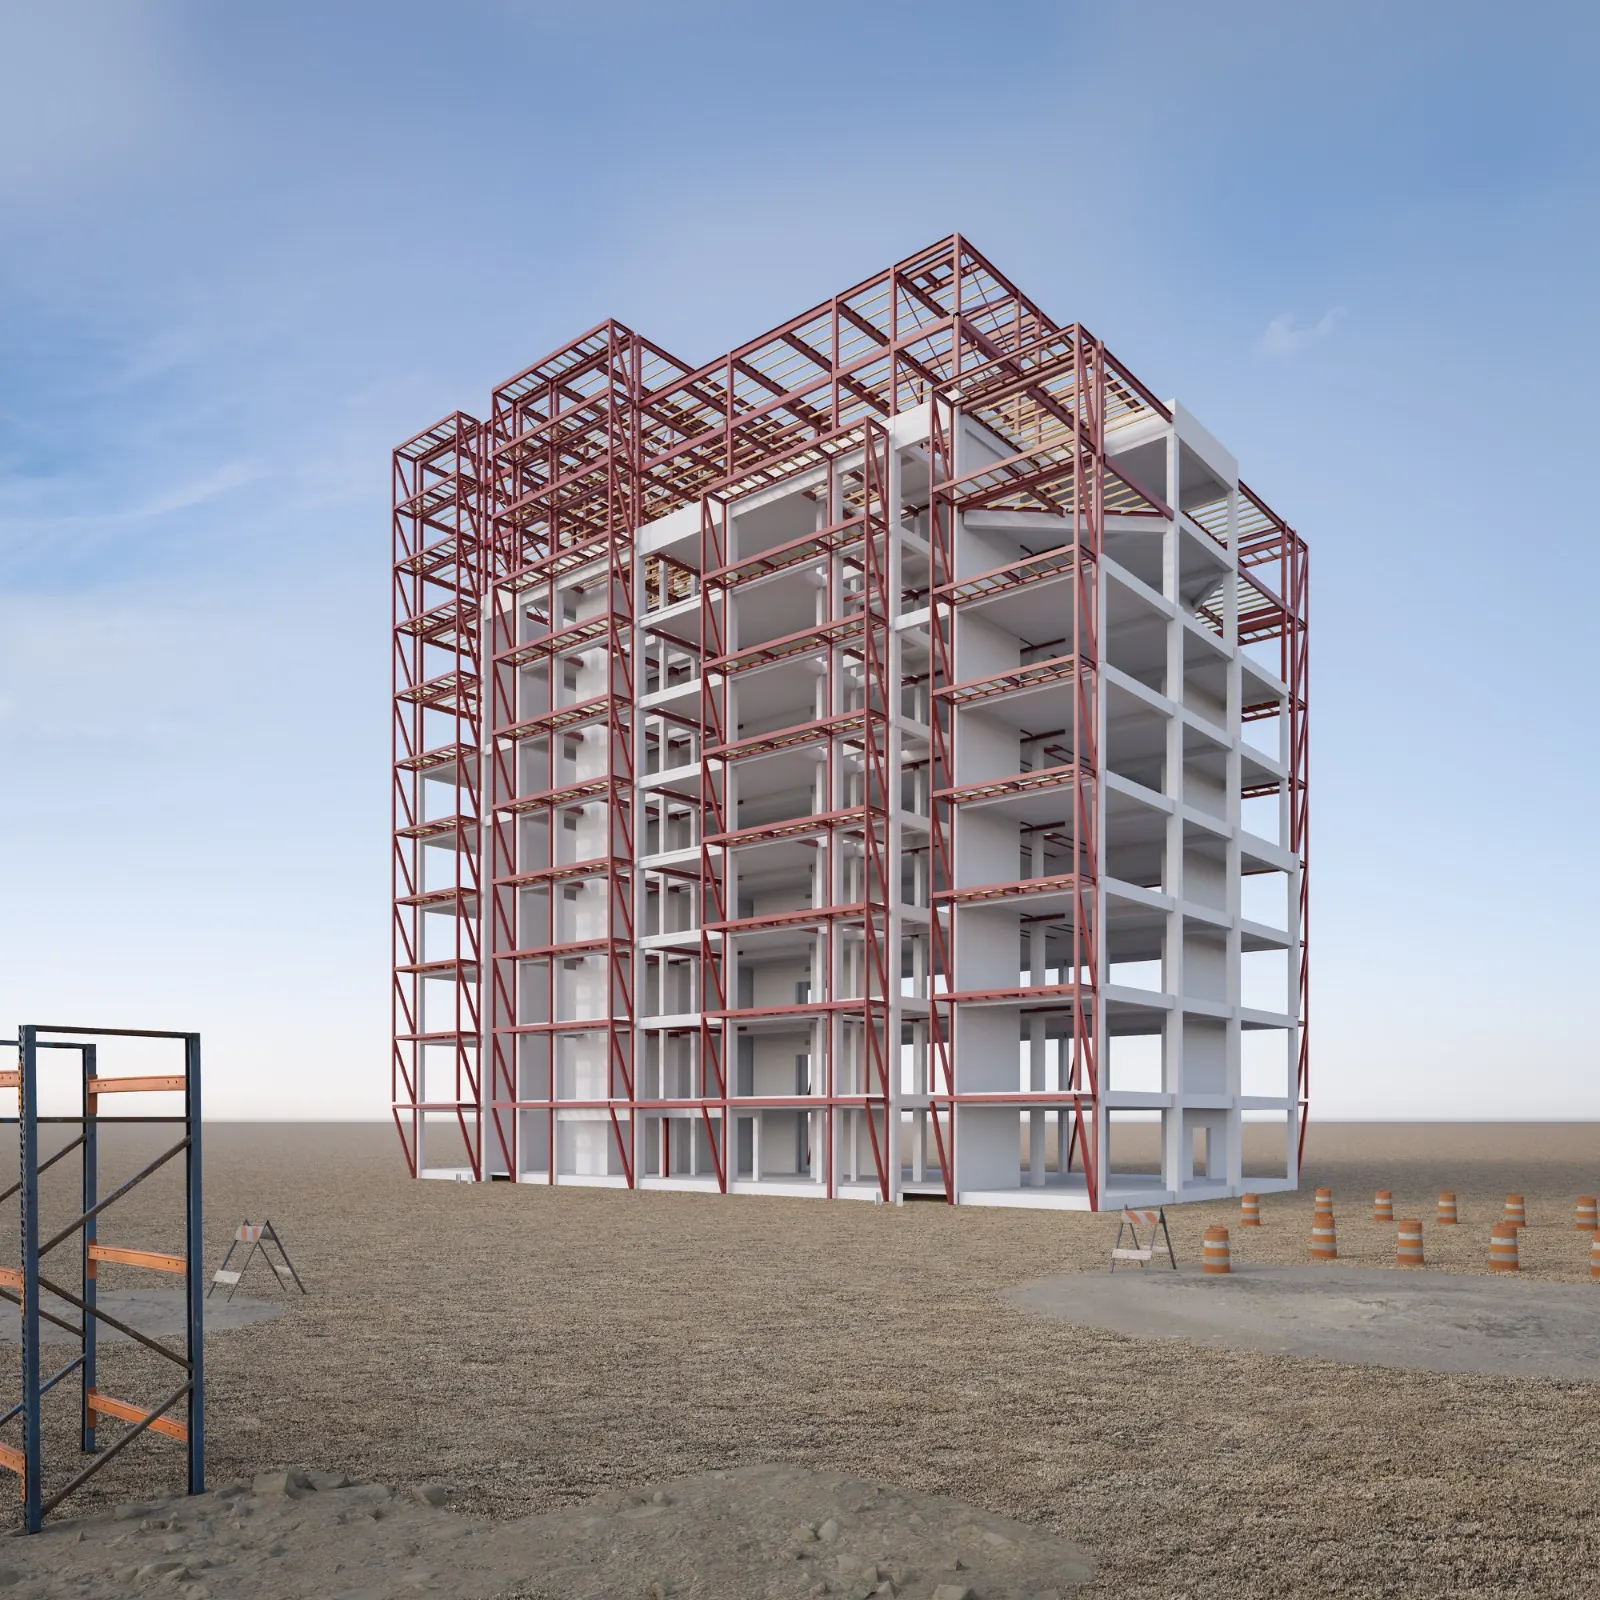
We developed the frame in a 3D model and produced the fabrication package directly from it. Carrying the geometry through one model provided the drawings and model data needed to manufacture a structure whose form required close alignment between architectural design and steelwork detailing.
CES services on this project
Start a project
Working on a similar scheme?
Tell us about the building and what you need. Every enquiry is reviewed personally by one of our engineers.