New Build
Tower Close
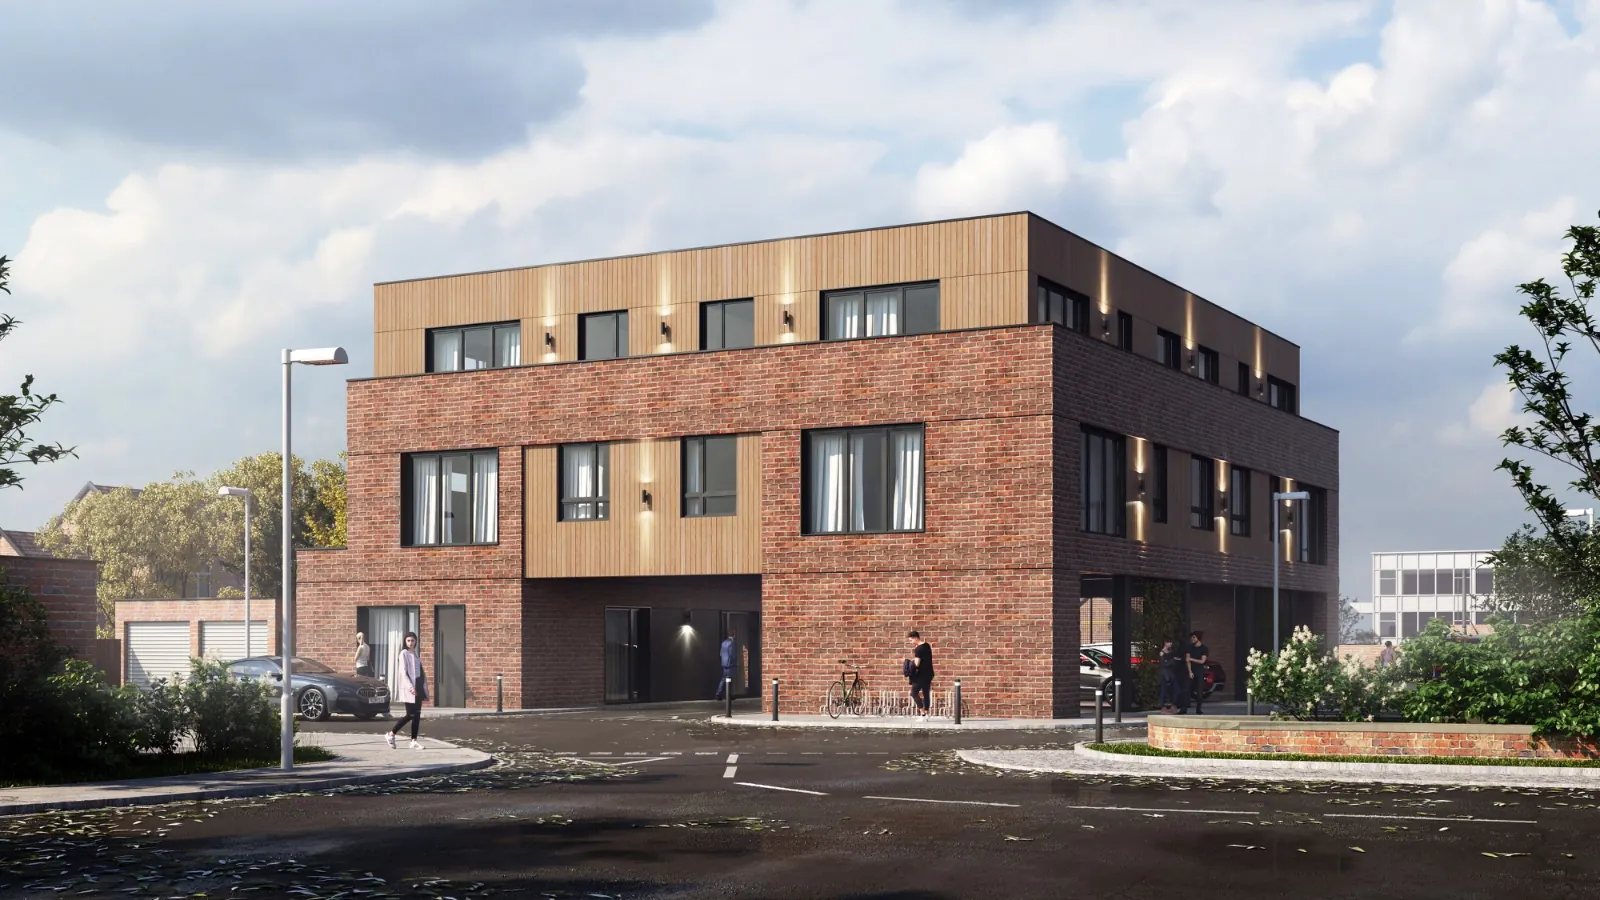
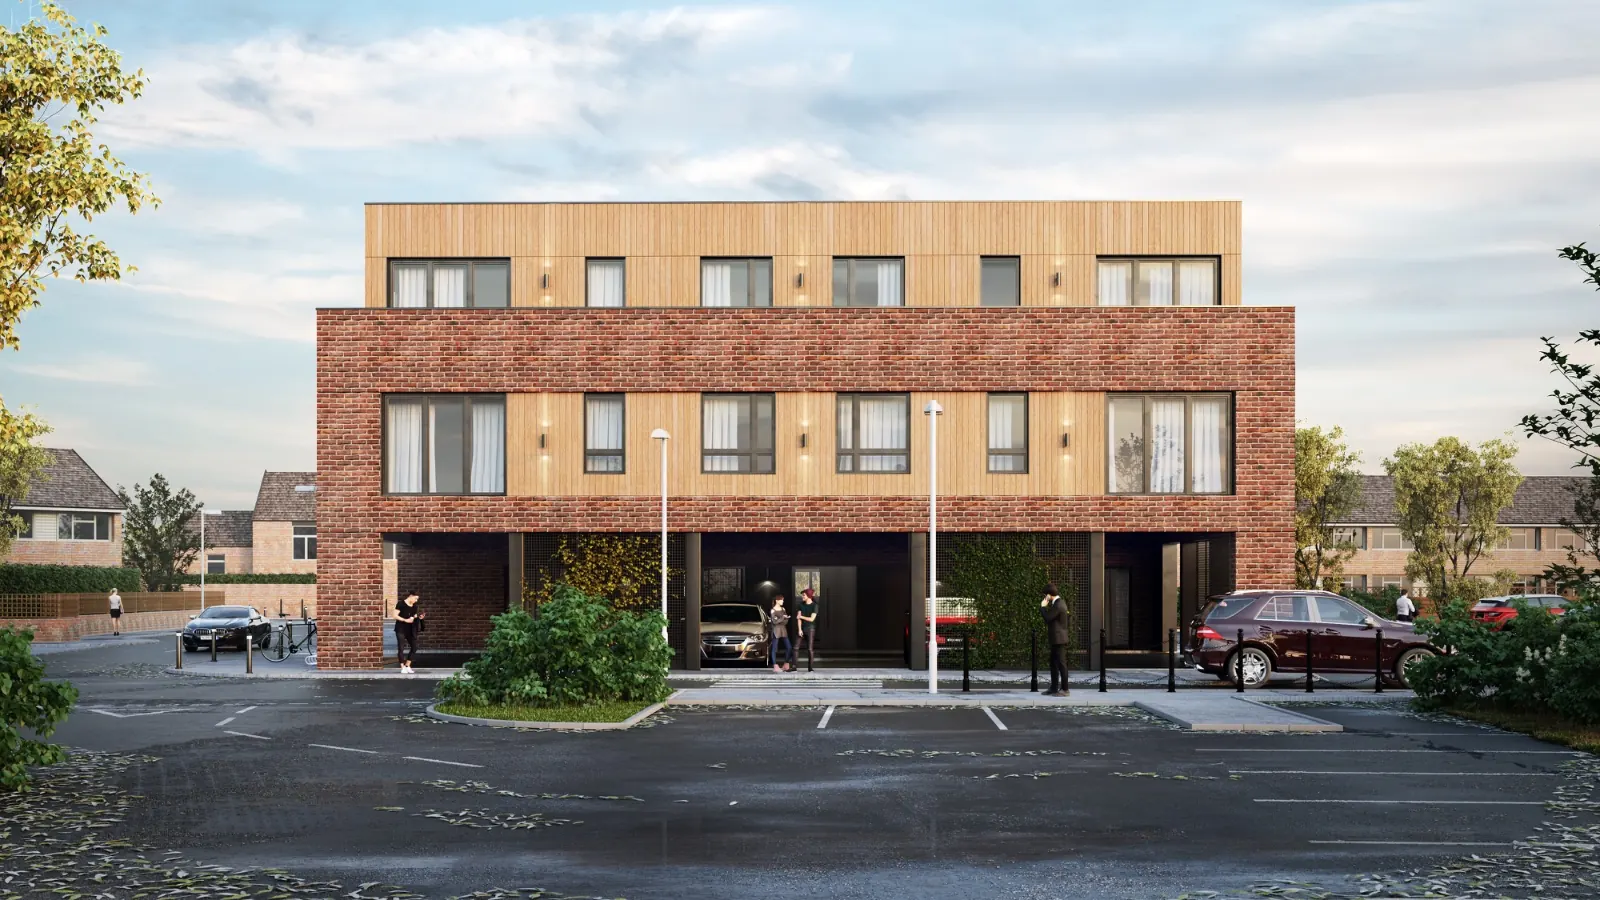
An integrated structural design and fabrication package for a three-storey building with an open ground-floor car park.
The project
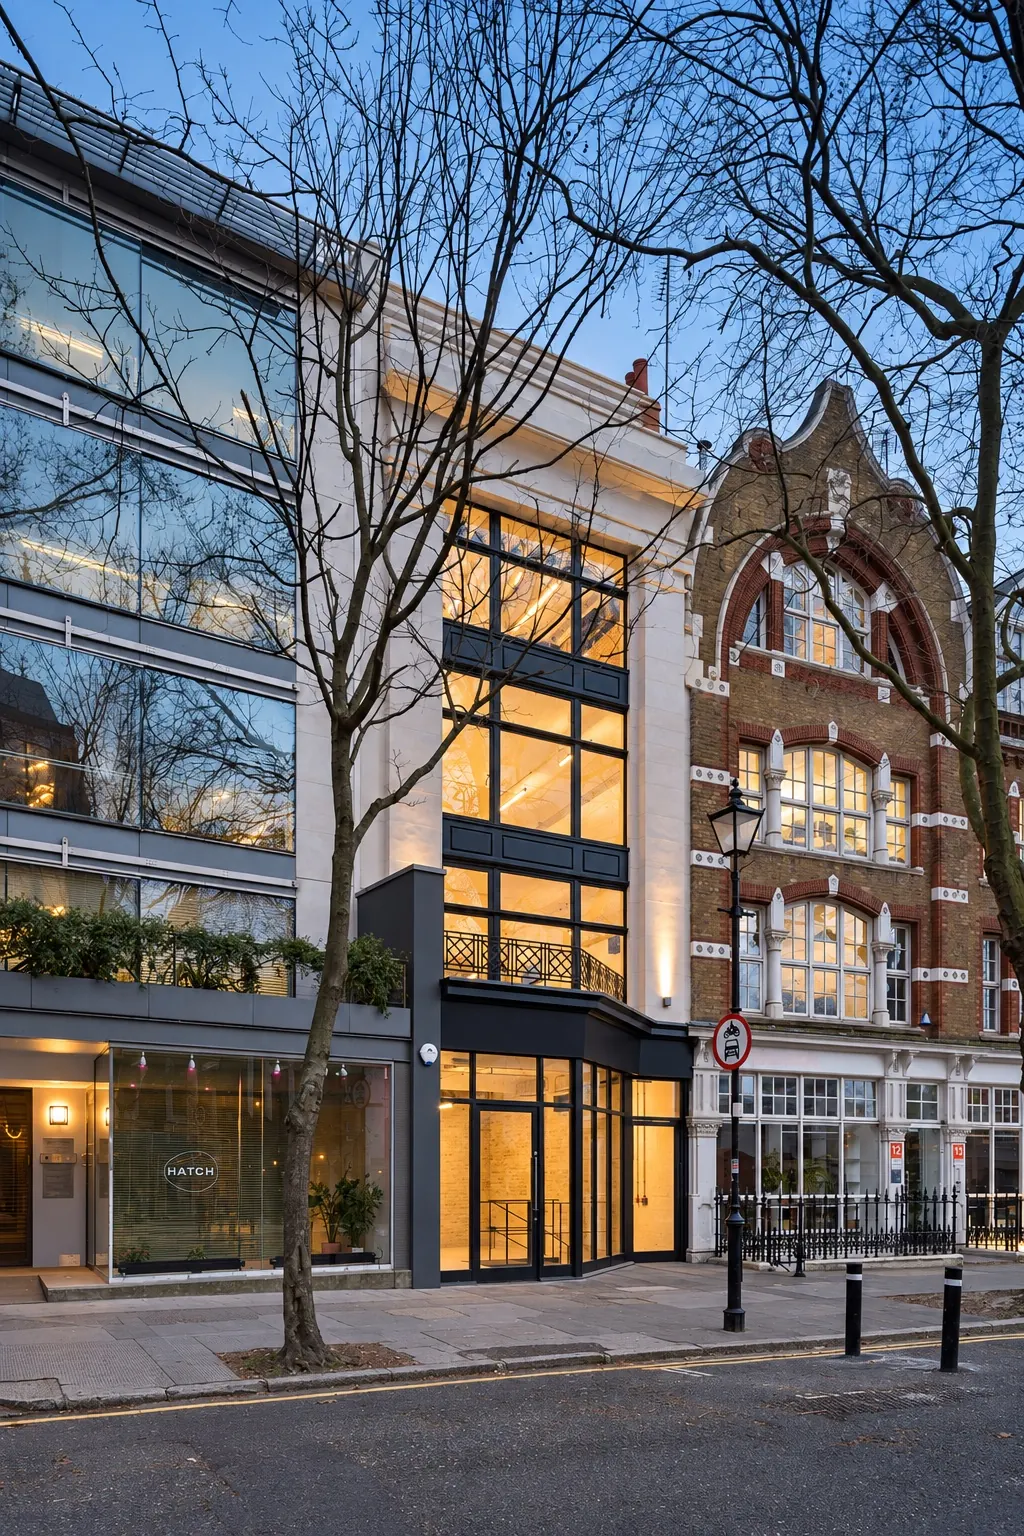
CES provided the structural design and fabrication package for a three-storey building at Tower Close, working with Holbrook Design Ltd and ADEPT Consulting. The structural arrangement uses a steel frame to support the building above an open ground-floor car park.
The steelwork was developed within our structural model, from which we produced the fabrication package. Bringing design and detailing together provided the steelwork contractor with coordinated information for manufacture, carrying the structural scheme through to the individual members and details required for fabrication.
CES services on this project
Start a project
Working on a similar scheme?
Tell us about the building and what you need. Every enquiry is reviewed personally by one of our engineers.