Residential New Build
Deal
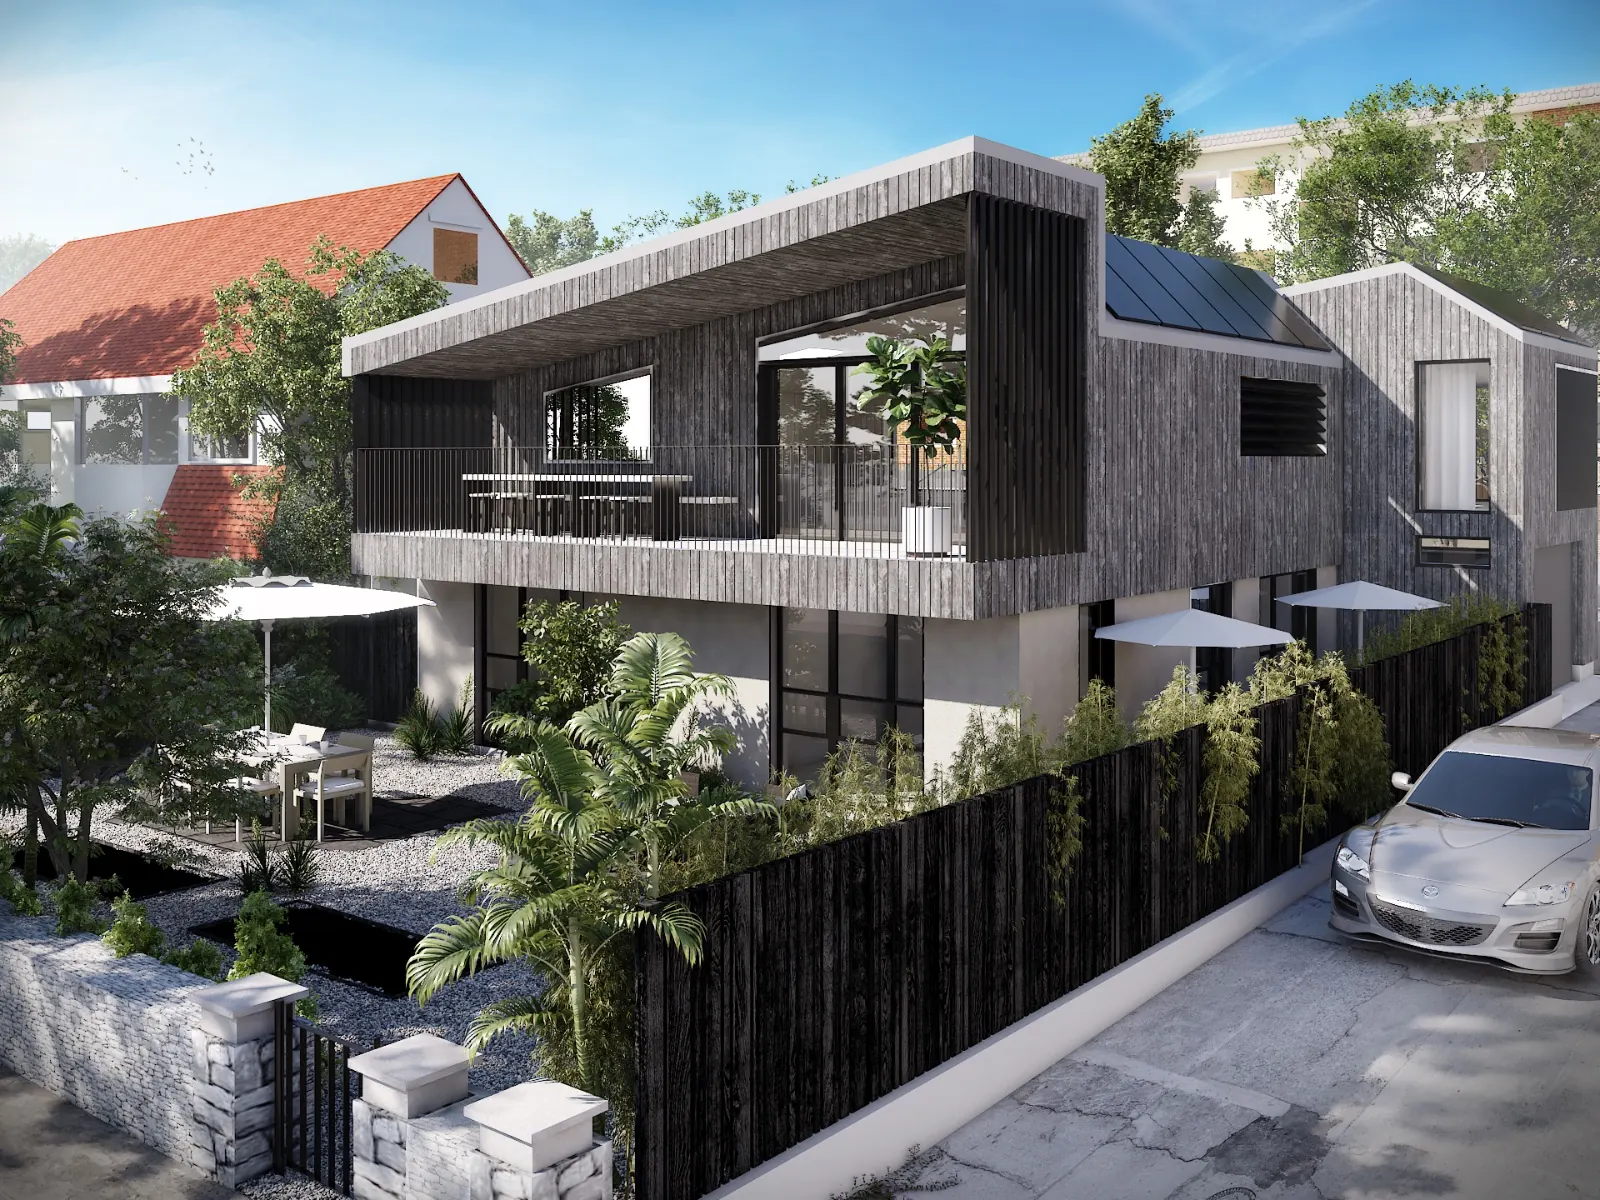
Structural design and fabrication detailing for a contemporary timber-clad home with large glazed openings.
The project
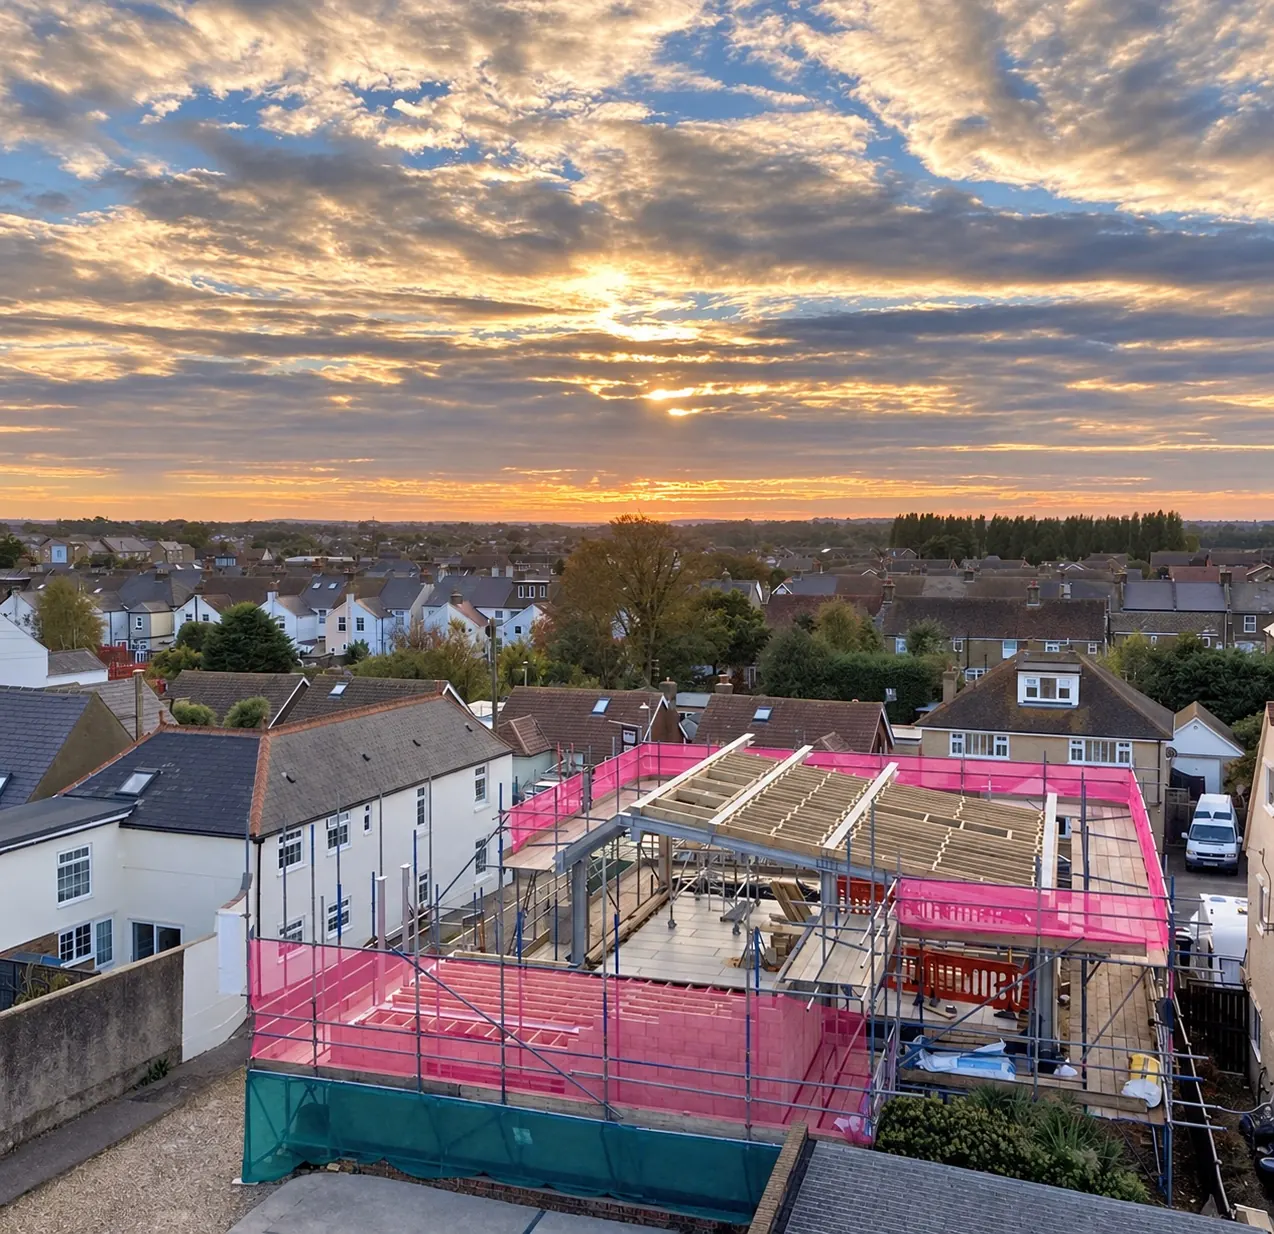
CES provided the structural design and fabrication package for this bespoke home by Workshop108. A steel frame supports the large glazed openings that define the architecture, coordinated with the layout of the timber-clad building.
We developed the frame in a 3D model and produced the fabrication package directly from it. Combining structural design with steelwork detailing carried the architectural requirements through to the information issued for manufacture for the bespoke frame.
CES services on this project
Start a project
Working on a similar scheme?
Tell us about the building and what you need. Every enquiry is reviewed personally by one of our engineers.
Telephone
0740 555 0606